Leave a Message

Thank you for your message. I will be in touch with you shortly.

Explore Properties
918 Calamity Jane Lane
SEE ALL PHOTOS
918 Calamity Jane Lane
Courtesy of Simply Vegas Rebecca L. Freed Listing Contact: (702) 561-5920 
Sold

918 Calamity Jane Lane

918 Calamity Jane Lane, Henderson, NV 89002

$581,000
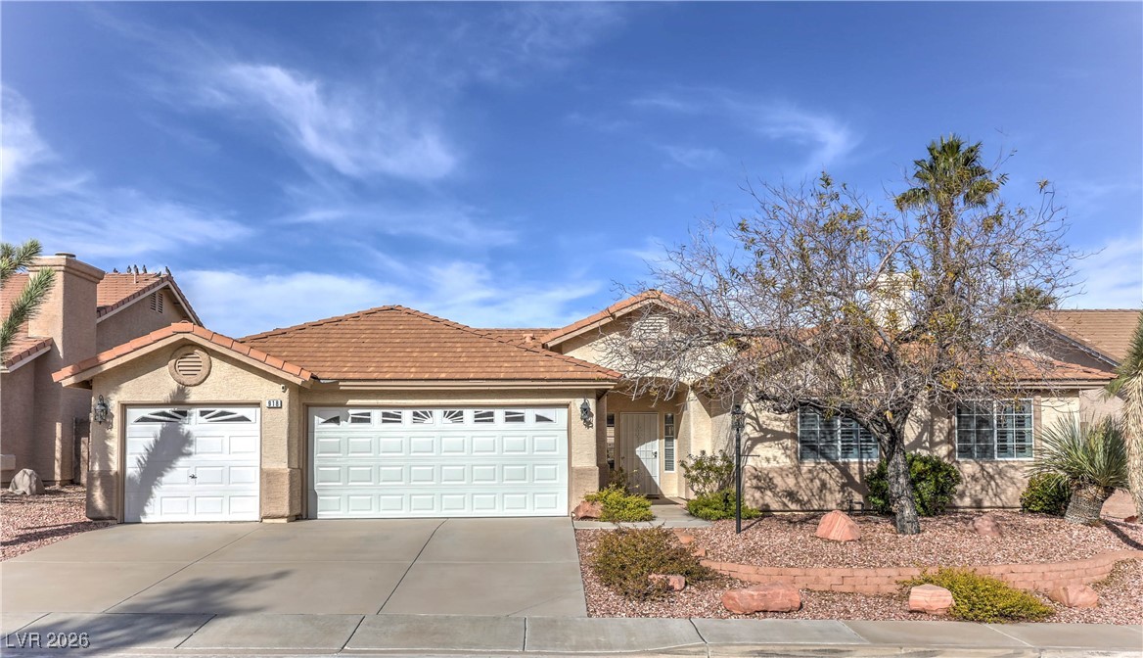
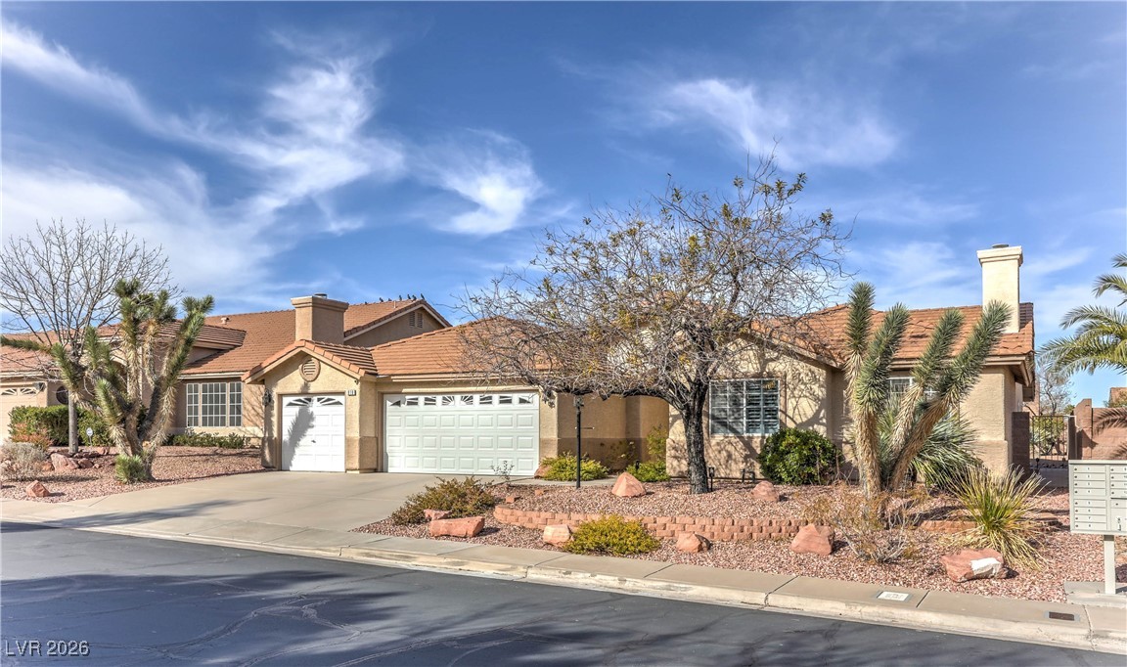
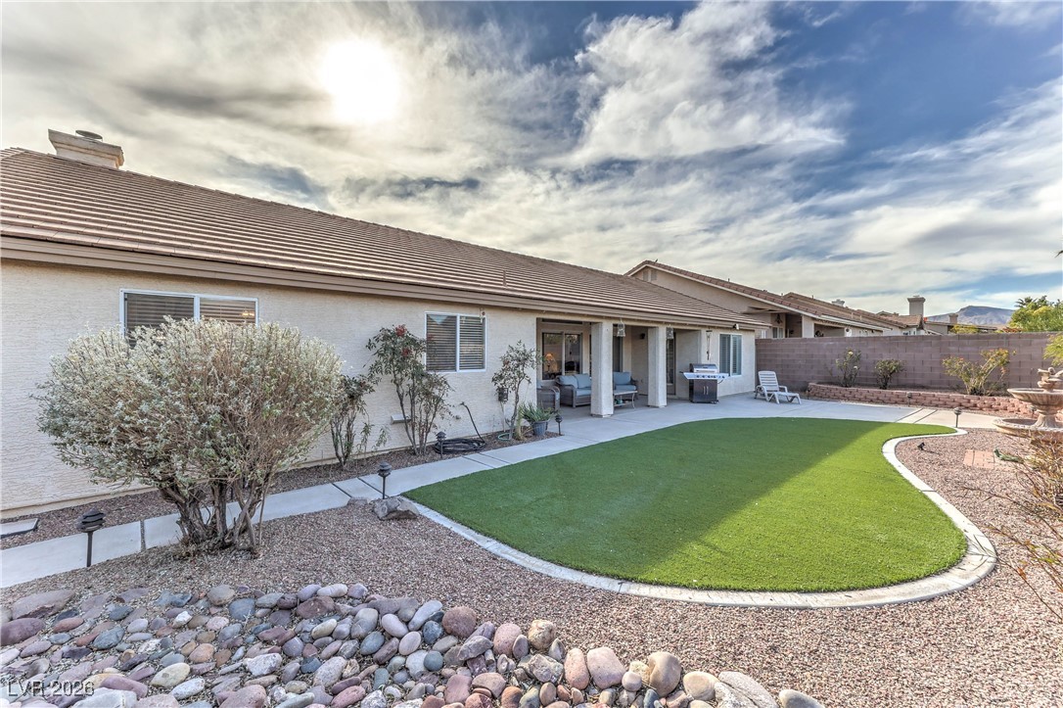
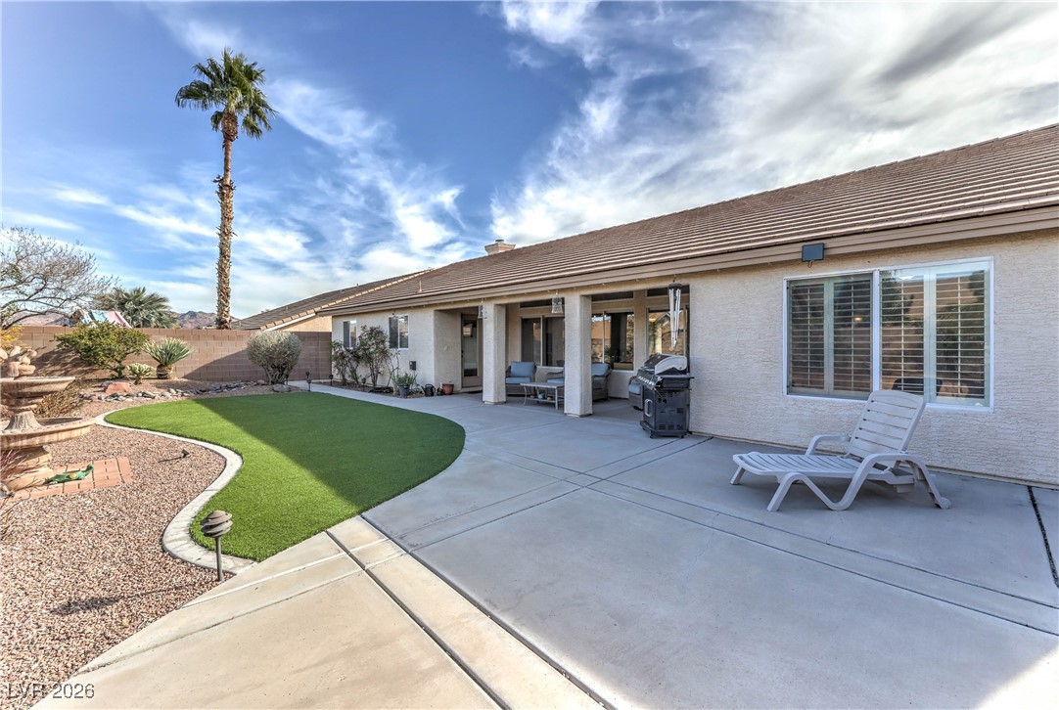
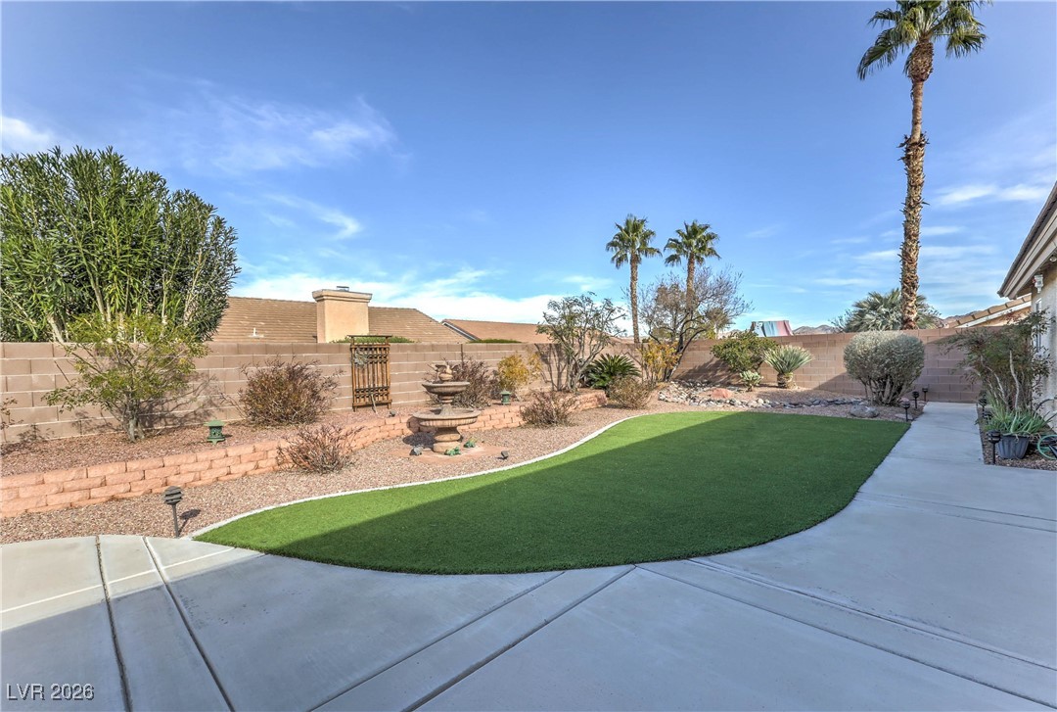
SINGLE STORY COMMUNITY WITH NEIGHBORING CUSTOM HOMES! Welcome to this beautifully designed home filled with abundant natural light and an inviting open, airy floorplan. Enter and be greeted by the separate formal living and dining room offering the perfect setting for entertaining or intimate gatherings. The spacious kitchen features a center island, custom cabinetry with roll-out drawers, stainless steel appliances, and opens seamlessly to the family room with a cozy fireplace--ideal for everyday living. The primary suite is thoughtfully positioned away from secondary bedrooms, offering privacy and comfort with a spa-inspired bath showcasing a standalone shower, soaking tub, walk-in closet, and direct access to the backyard patio. Step outside and unwind under the covered patio while enjoying views of the beautifully landscaped yard, perfect for relaxing mornings or evening gatherings. Single-story living at its finest--create the life you've been dreaming of ... in Henderson of course!

4
beds

3
baths

2,423 Sq.Ft. LIVING AREA

7,841 Sq.Ft. lot

Rebecca Freed

Rebecca Freed

Features & Amenities

Interior

  • total bedrooms4
  • Total bathrooms3
  • full bathrooms2
  • half bathroom1
  • Laundry room Gas Dryer Hookup, Laundry Room
  • Flooring Carpet, Ceramic Tile, Laminate
  • Fireplace Family Room, Gas, Glass Doors
  • APPLIANCES Built-In Electric Oven, Dryer, Dishwasher, Gas Cooktop, Disposal, Microwave, Refrigerator, Washer
  • other interior Features Bedroom on Main Level, Ceiling Fan(s), Primary Downstairs, Pot Rack, Window Treatments

Area & Lot

  • Status Sold
  • Date Sold February 27, 2026
  • Living Area2,423 Sq.Ft.
  • Total Area2,423 Sq.Ft.
  • Lot Area7,841 Sq.Ft.
  • MLS® ID2749994
  • TypeResidential
  • YEAR BUILT1996
  • NeighborhoodBoulder City
  • Architecture StylesOne Story
  • Elementary SchoolWalker, J. Marlan,Walker, J. Marlan
  • Middle SchoolMannion Jack & Terry
  • High SchoolFoothill

Exterior

  • STORIES1
  • Garage Space3.0
  • water SourcePublic
  • utilitiesCable Available
  • roofTile
  • lot featuresDrip Irrigation/Bubblers, Desert Landscaping, Landscaped, Synthetic Grass, 1/4 Acre
  • parkingAttached, Exterior Access Door, Finished Garage, Garage, Garage Door Opener, Inside Entrance, Private
  • HEAT TYPECentral, Gas
  • AIR CONDITIONINGCentral Air, Electric
  • sewerPublic Sewer
  • HOA AmenitiesPark
  • other exterior FeaturesBarbecue, Patio, Private Yard, Sprinkler/Irrigation

Financial

  • Sales Price$581,000
  • Real Estate Tax $2,709/yr
  • HOA $40/mo
View Virtual Tour

Work with Jeffrey

I combine local expertise, personalized service, and proven results to guide you with confidence. Whether you’re buying, selling, or investing, I'm here to make the process seamless and stress-free. Let’s get started today—your perfect move begins here!

Follow Me on Instagram