Leave a Message

Thank you for your message. I will be in touch with you shortly.

Explore Properties
7980 Calito Street
Courtesy of Simply Vegas Andrew J. Arevalo Listing Contact: [email protected] 
Coming Soon

7980 Calito Street

7980 Calito Street, Las Vegas, NV 89166

$495,000
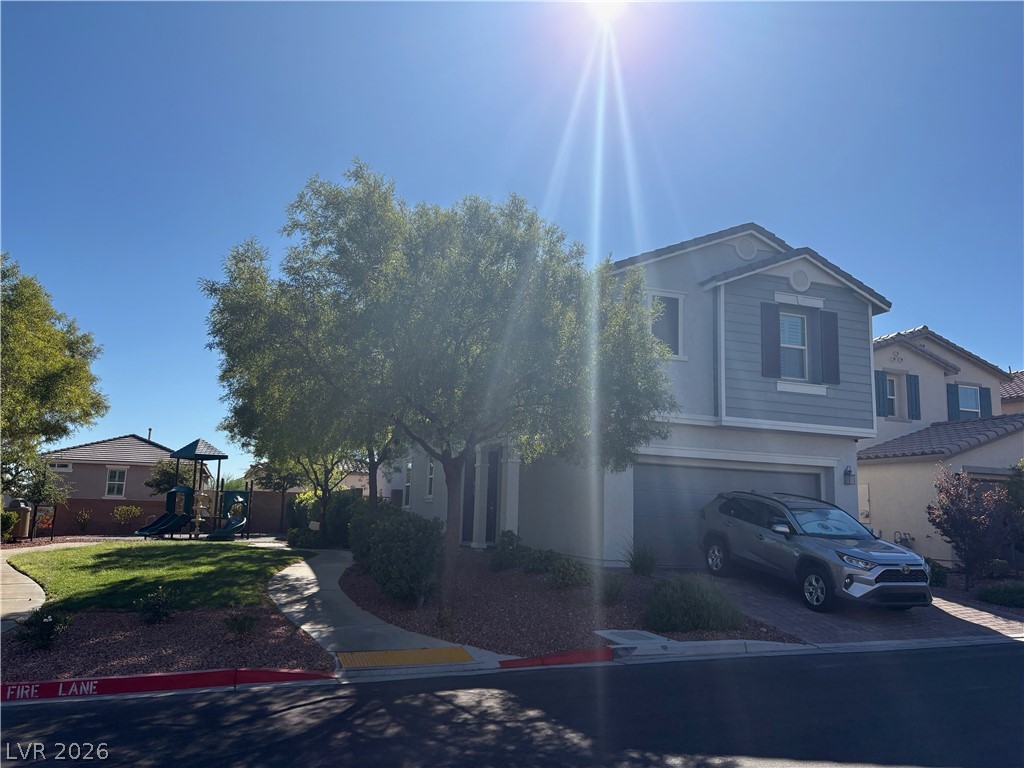
COMING DzOON - Welsome to 7980 Calito St, located in the dedzirable Providence neighborhood here in Northwest Las Vegas! KB Home built this home in 2019, and it is their most popular floorplan, the 2469. This home has 5 bedrooms, 3 bathrooms, and an oversized loft. The house is directly next door to the park and is on a corner lot, which is great for privacy.

Inside, the main-floor bedroom is great for an office or for someone who loves having guests over and wants separate space. Step into the kitchen and you will notice the large kitchen island and open-floor-plan concept, which is great for entertaining. There is a walk-in pantry too! Plantation shutters throughout the home add that nice touch you are looking for! The backyard has real grass and plenty of room for a trampoline or anything else you could want. Every room has high-speed CAT6 wiring too!

Upstairs, there are 4 bedrooms and a loft. The primary bedroom is oversized and has a 5-piece bathroom and a huge closet for anyone. The other bedrooms are on the other side of the home for privacy. The laundry room is conveniently on the 2nd floor, so you do not have to haul things up and down.

The community is gated and minutes from the grocery store, shopping, the highway, Mt. Charleston, and more. You have to visit this house to get the full experience; otherwise, you might regret it. Come by the home before it is too late!

Showings Start Thursday, October 1st, 2026.
5
beds

3
baths

2,471 Sq.Ft. LIVING AREA

3,485 Sq.Ft. lot

Andrew Arevalo

Andrew Arevalo

Features & Amenities

Interior

  • total bedrooms5
  • Total bathrooms3
  • full bathrooms2
  • half bathroom1
  • Laundry room Electric Dryer Hookup, Laundry Room, Upper Level
  • Flooring Carpet, Luxury Vinyl Plank, Tile
  • APPLIANCES Dryer, Dishwasher, Gas Cooktop, Disposal, Gas Water Heater, Microwave, Refrigerator, Washer
  • other interior Features Bathroom on Main Level, Bedroom on Main Level, Half Bath on Main Level, Window Treatments

Area & Lot

  • Status Coming Soon
  • Living Area2,471 Sq.Ft.
  • Total Area2,471 Sq.Ft.
  • Lot Area3,485 Sq.Ft.
  • MLS® ID2819482
  • TypeResidential
  • YEAR BUILT2019
  • NeighborhoodSiena
  • Architecture StylesTwo Story
  • View DescriptionMountain(s)
  • Elementary SchoolDivich, Kenneth,Divich, Kenneth
  • Middle SchoolEscobedo Edmundo
  • High SchoolArbor View

Exterior

  • STORIES2
  • Garage Space2.0
  • water SourcePublic
  • utilitiesCable Available, High Speed Internet Available, Underground Utilities
  • roofTile
  • lot featuresBack Yard, Desert Landscaping, Sprinklers In Rear, Landscaped, 1/4 Acre
  • parkingAttached, Garage, Private
  • HEAT TYPEGas, High Efficiency
  • AIR CONDITIONINGCentral Air, Gas, High Efficiency, 2 Units
  • sewerPublic Sewer
  • HOA AmenitiesGated, Park
  • security FeaturesGated Community
  • other exterior FeaturesPorch, Private Yard

Financial

  • Sales Price$495,000
  • Real Estate Tax $5,355/yr
  • HOA $255/3 mos

Mortgage Calculator

Estimate your monthly mortgage payment, including the principal and interest, property taxes, and HOA. Adjust the values to generate a more accurate rate.
All estimates are provided for informational purposes only. Actual amounts may vary.
$0,000 Your Payment 20 15 65
$0,000 Your Payment

Work with Jeffrey

I combine local expertise, personalized service, and proven results to guide you with confidence. Whether you’re buying, selling, or investing, I'm here to make the process seamless and stress-free. Let’s get started today—your perfect move begins here!

Follow Me on Instagram