Leave a Message

Thank you for your message. I will be in touch with you shortly.

Explore Properties
6141 Orchid Falls Street 25
SEE ALL PHOTOS
6141 Orchid Falls Street 25
Courtesy of D R Horton Inc Kaelyn Hearn Listing Contact: 702-635-3600 
Sold

6141 Orchid Falls Street 25

6141 Orchid Falls Street 25, North Las Vegas, NV 89081

$442,990
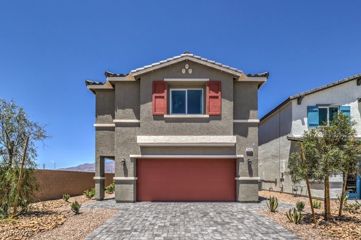
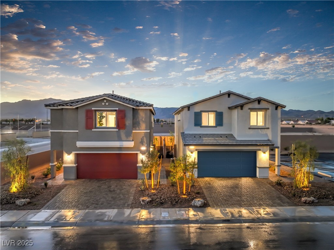
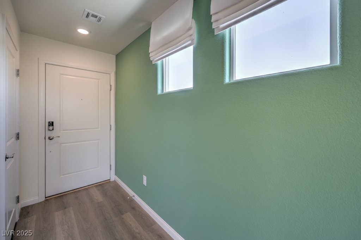
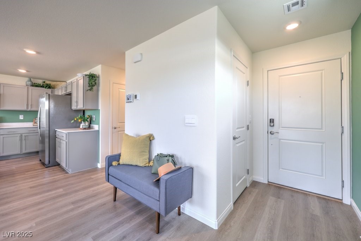
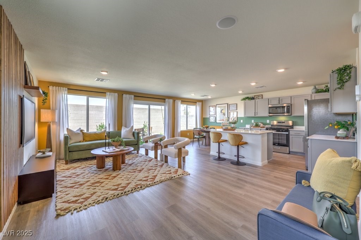
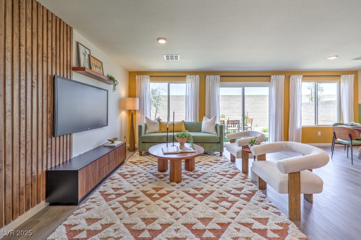
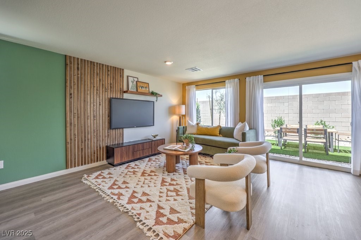
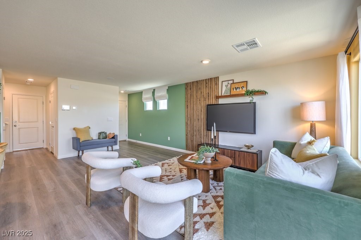
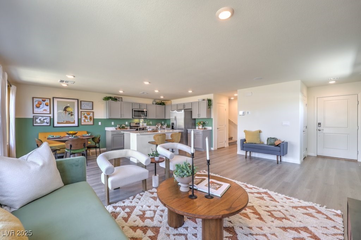
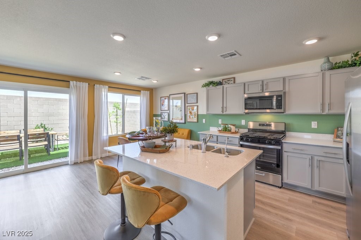
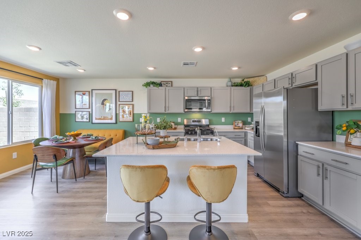
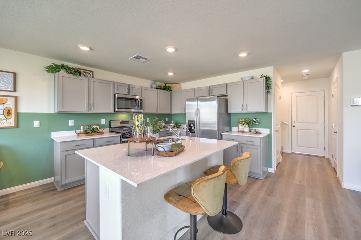
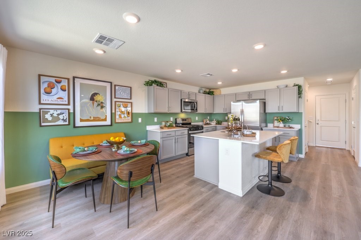
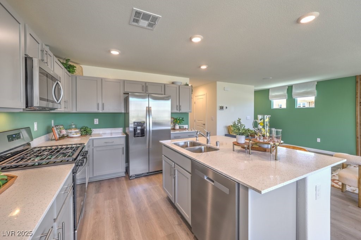
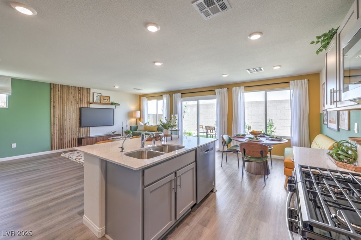
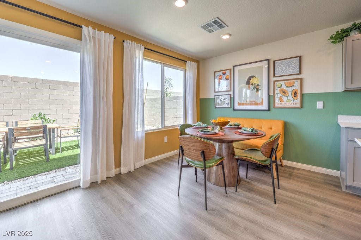
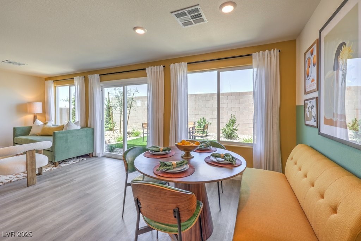
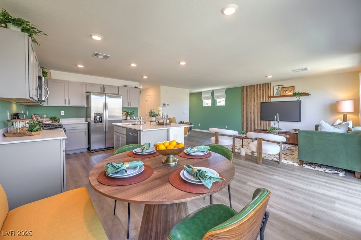
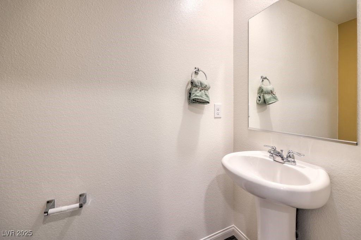
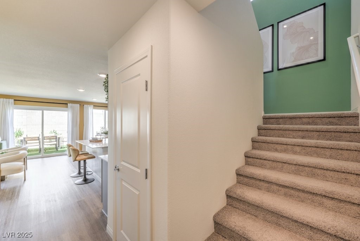
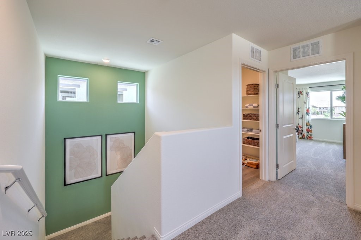
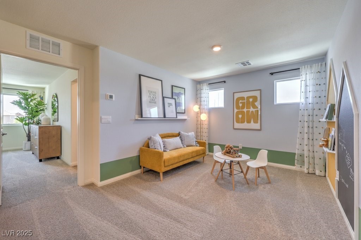
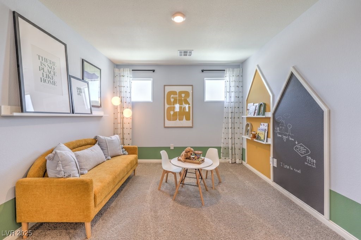
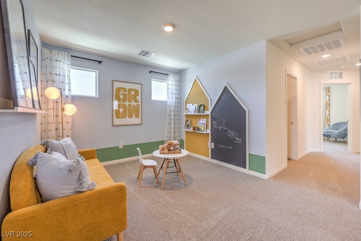
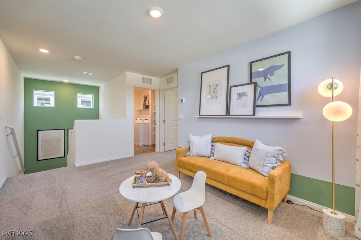
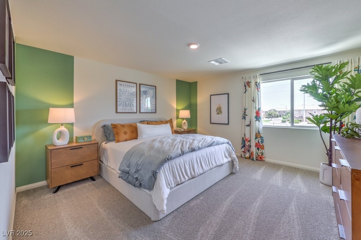
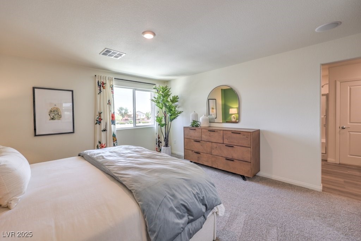
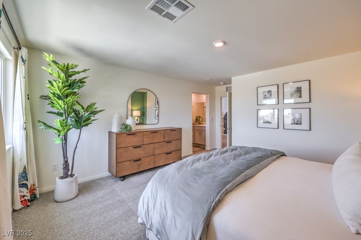
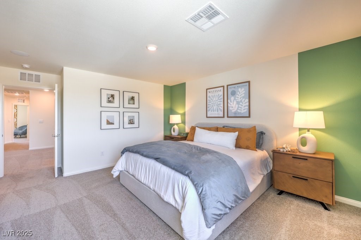
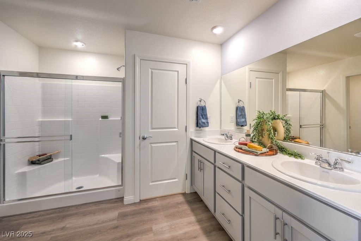
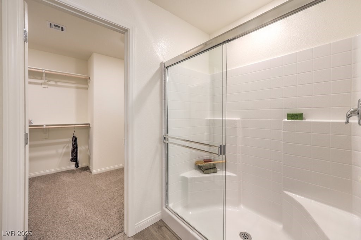
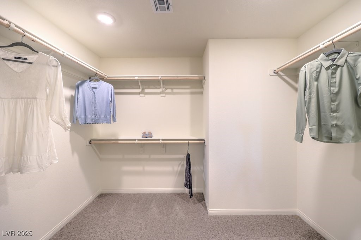
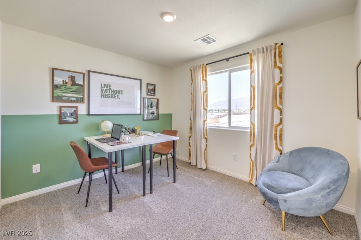
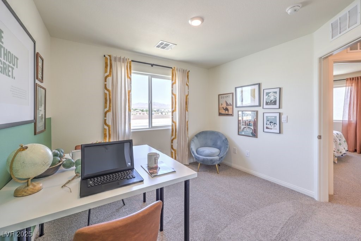
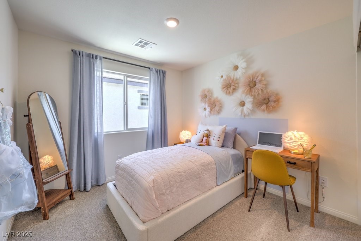
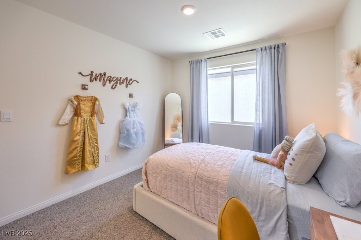
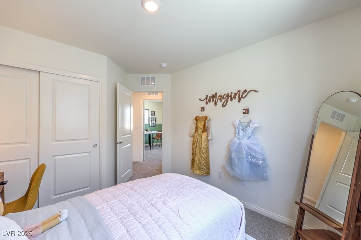
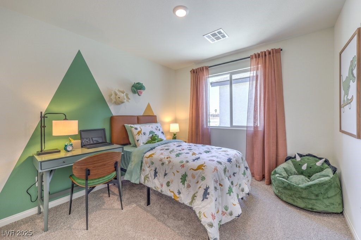
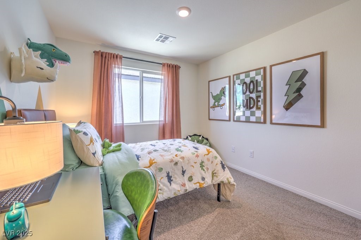
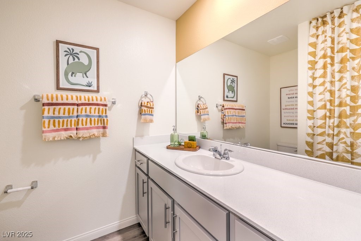
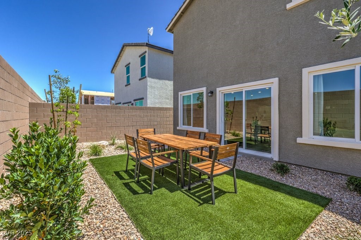
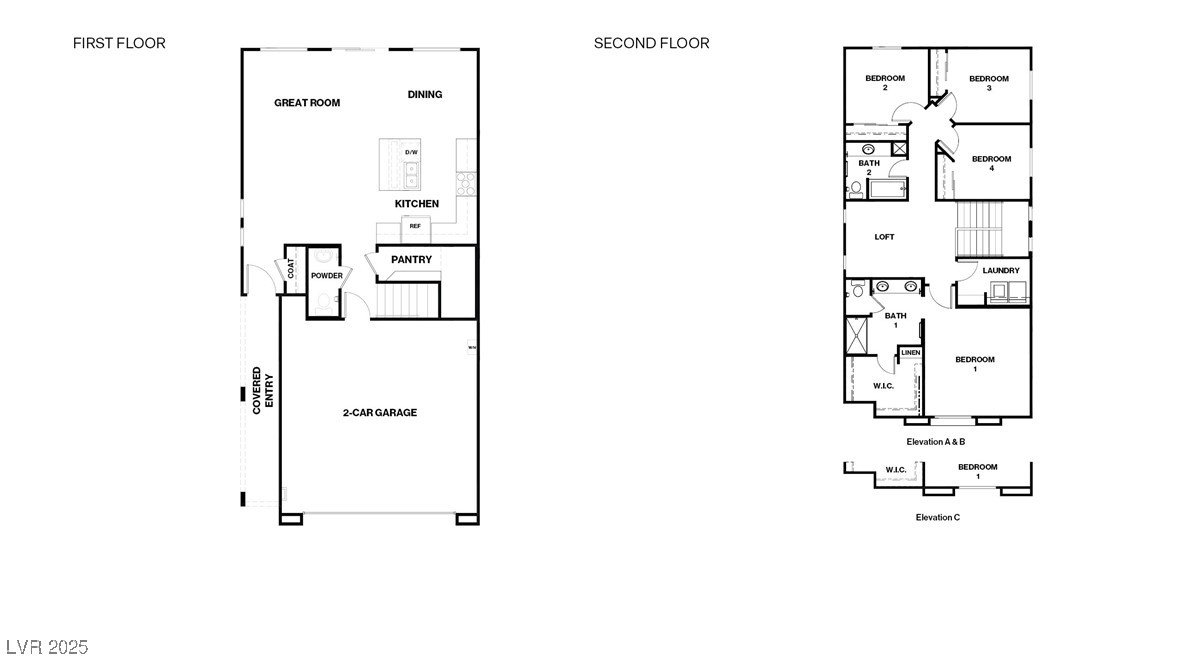
This stunning brand new construction is located in the highly desirable Kalea Bay community in North Las Vegas. This Move in Ready 1865 Plan by D.R. Horton is Nestled on a prime interior lot and features a beautiful crafted open concept layout that seamless blends style and functionality. Enjoy a bright and airy living space that offers the perfect setting for entertaining and everyday living. The kitchen is designed with convenience in mind featuring ample counter space, a center island, and easy access to dining. This home includes a power room and a loft providing additional flexibility for your lifestyle needs. The upper floor boast a luxurious primary suite with a private bath and a large walk in closet, along with two additional bedrooms and a hallway bath. Don't miss out on this incredible opportunity to own a beautiful new home in a fantastic neighborhood.

4
beds

3
baths

1,865 Sq.Ft. LIVING AREA

3,045 Sq.Ft. lot

Rebecca Freed

Rebecca Freed

Features & Amenities

Interior

  • total bedrooms4
  • Total bathrooms3
  • full bathrooms2
  • half bathroom1
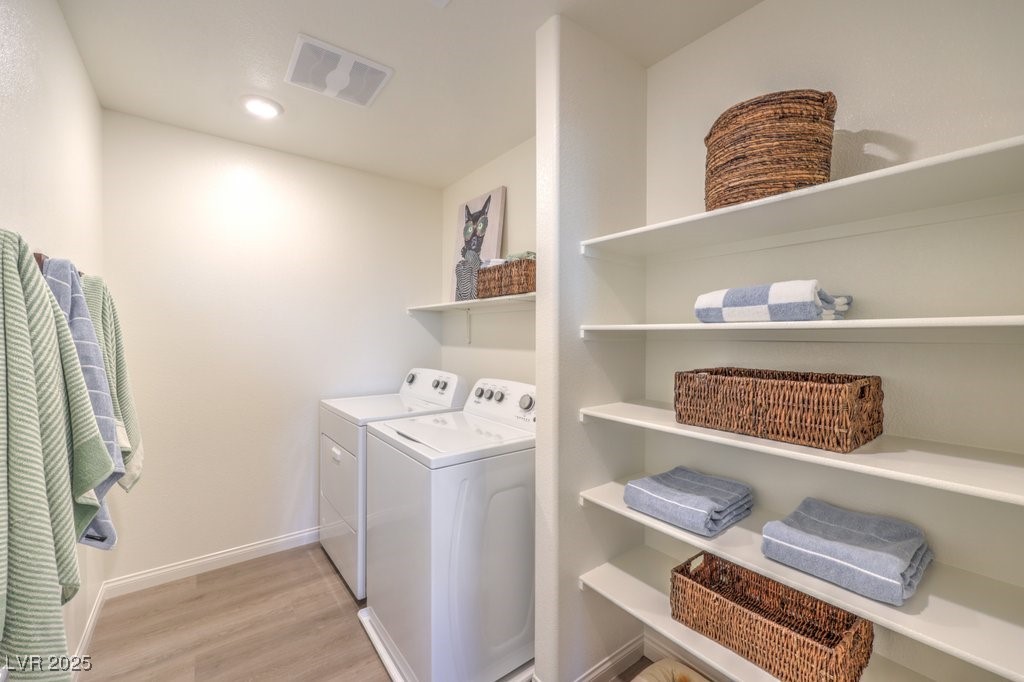
  • Laundry room Electric Dryer Hookup, Laundry Room, Upper Level
  • Flooring Carpet, Luxury Vinyl Plank
  • APPLIANCES Dryer, Dishwasher, ENERGY STAR Qualified Appliances, Gas Cooktop, Disposal, Gas Range, Microwave, Refrigerator, Tankless Water Heater, Water Purifier, Washer
  • other interior Features Window Treatments, Programmable Thermostat

Area & Lot

  • Status Sold
  • Date Sold October 2, 2025
  • Living Area1,865 Sq.Ft.
  • Total Area1,865 Sq.Ft.
  • Lot Area3,045 Sq.Ft.
  • MLS® ID2713302
  • TypeResidential
  • YEAR BUILT2025
  • NeighborhoodArdiente
  • Architecture StylesTwo Story
  • Elementary SchoolTartan, John,Tartan, John
  • Middle SchoolFindlay Clifford O.
  • High SchoolLegacy

Exterior

  • STORIES2
  • Garage Space2.0
  • water SourcePublic
  • utilitiesCable Available, Underground Utilities
  • roofTile
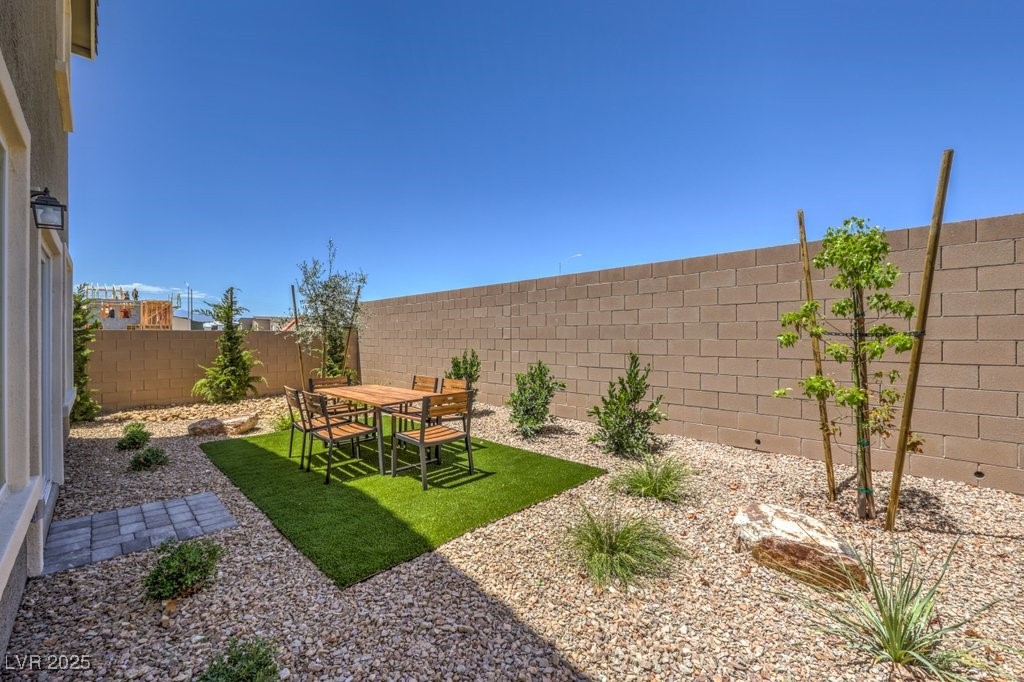
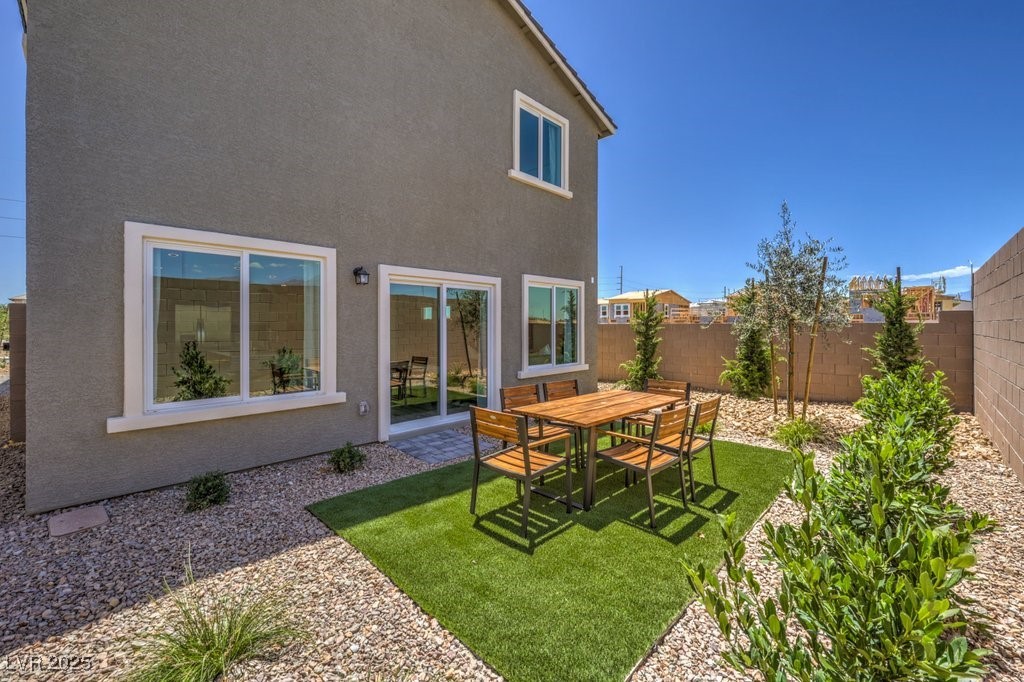
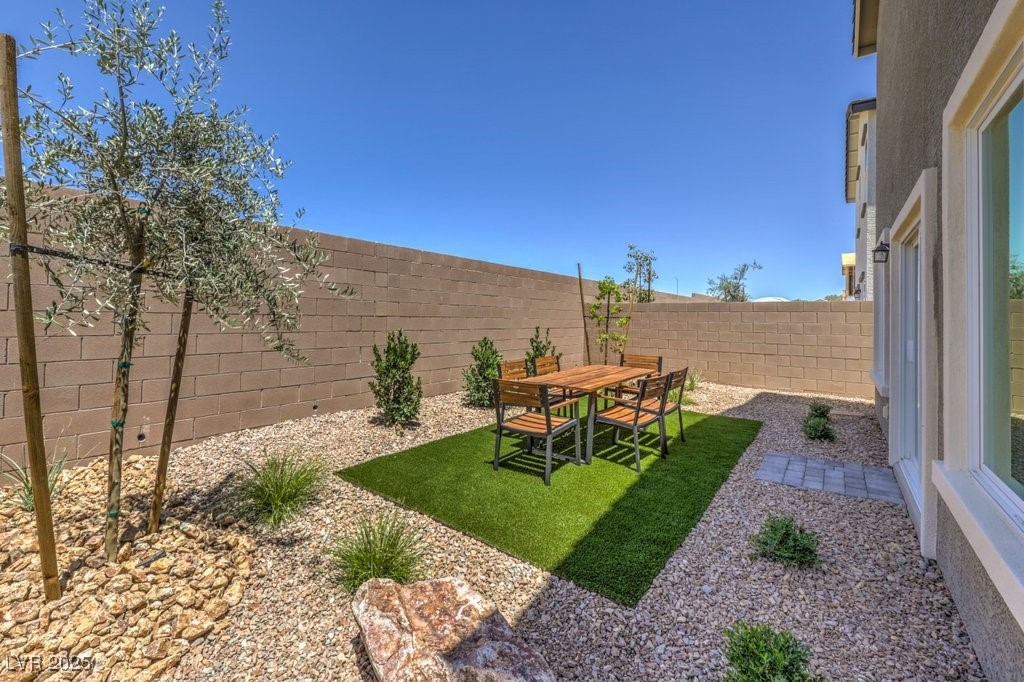
  • lot featuresDrip Irrigation/Bubblers, Desert Landscaping, Front Yard, Landscaped, 1/4 Acre
  • parkingAttached, Garage, Garage Door Opener, Private
  • HEAT TYPEGas, High Efficiency
  • AIR CONDITIONINGElectric, ENERGY STAR Qualified Equipment, High Efficiency
  • sewerPublic Sewer
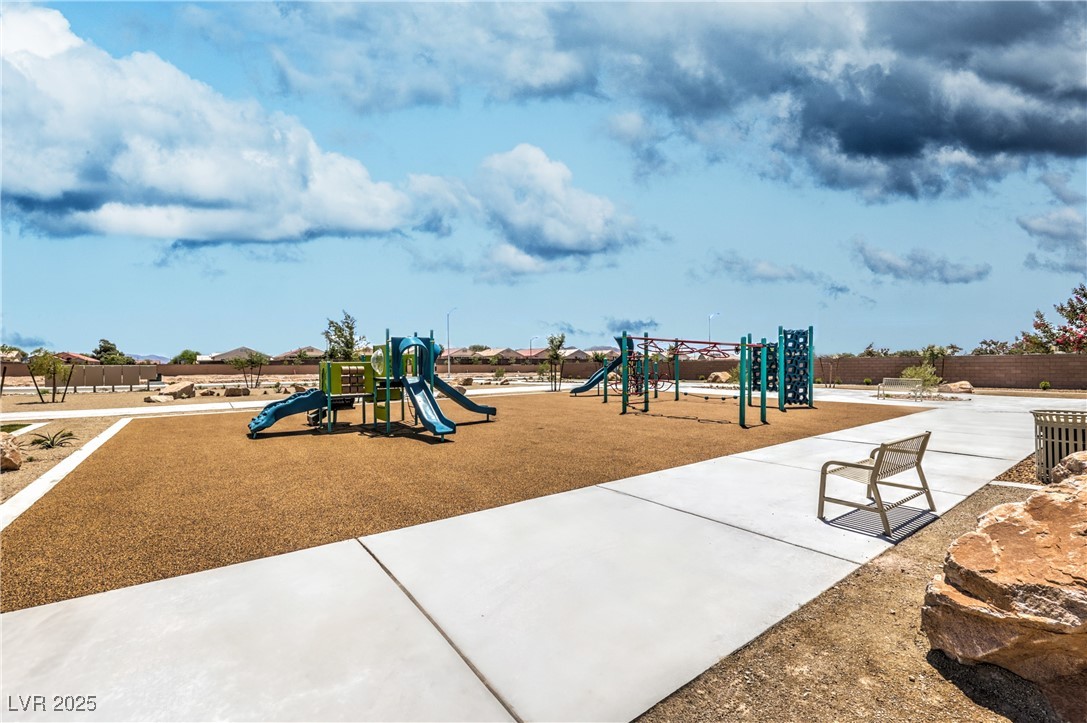
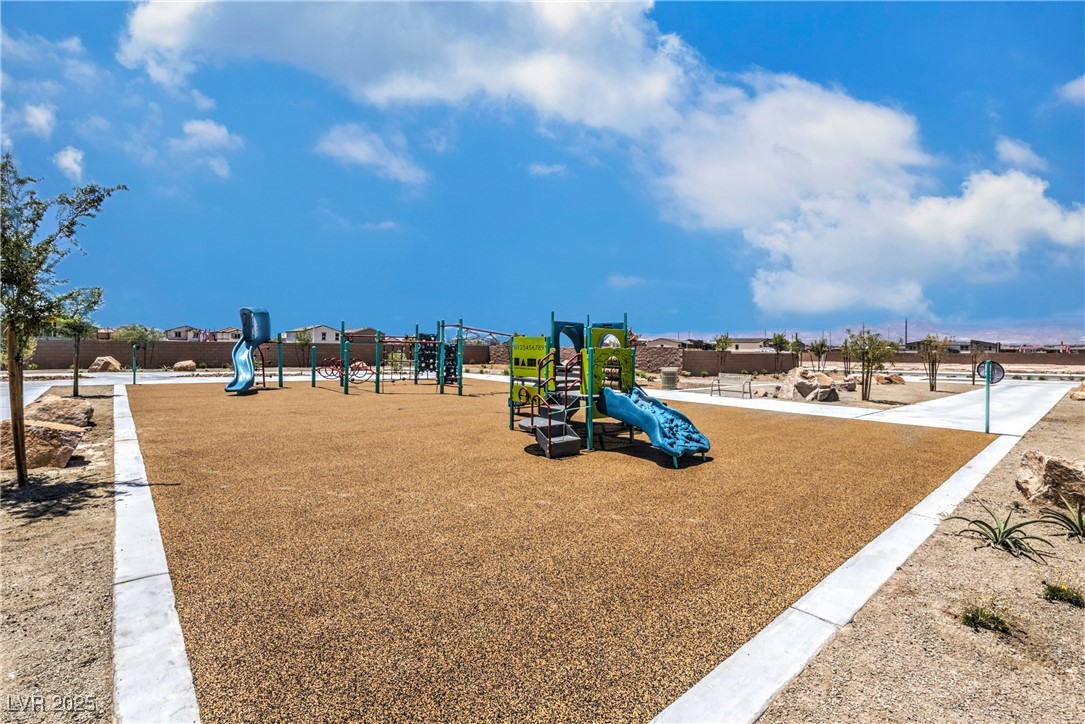
  • HOA AmenitiesPlayground, Park
  • other exterior FeaturesNone, Private Yard, Sprinkler/Irrigation

Financial

  • Sales Price$442,990
  • Real Estate Tax $4,430/yr
  • HOA $54/mo
View Virtual Tour

Work with Jeffrey

I combine local expertise, personalized service, and proven results to guide you with confidence. Whether you’re buying, selling, or investing, I'm here to make the process seamless and stress-free. Let’s get started today—your perfect move begins here!

Follow Me on Instagram