Leave a Message

Thank you for your message. I will be in touch with you shortly.

Explore Properties
5804 Carmen Boulevard
SEE ALL PHOTOS
5804 Carmen Boulevard
Courtesy of Simply Vegas Alexandra Jones Listing Contact: (702) 235-3572 
For Sale

5804 Carmen Boulevard

5804 Carmen Boulevard, Las Vegas, NV 89108

$379,900
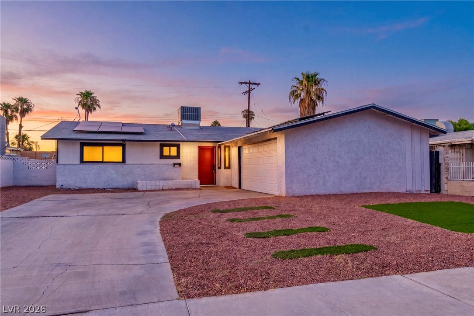
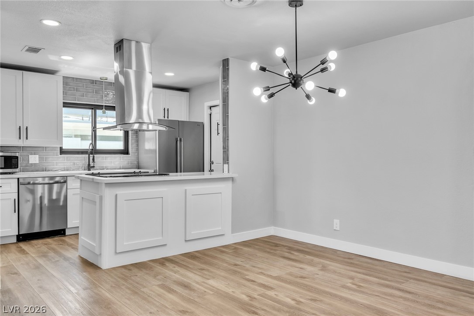
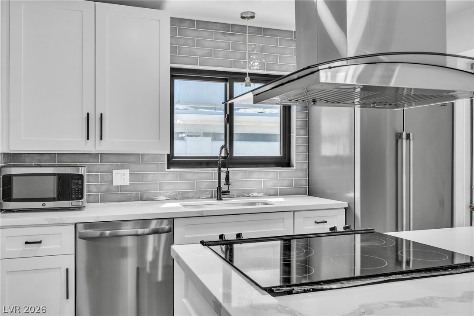
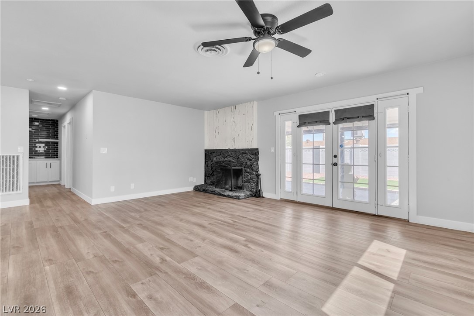
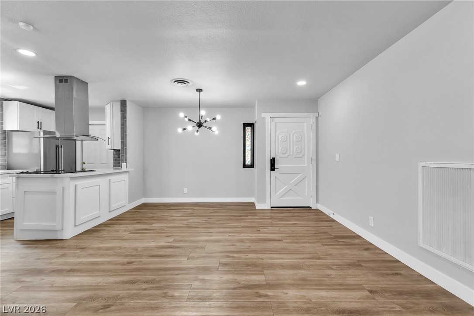
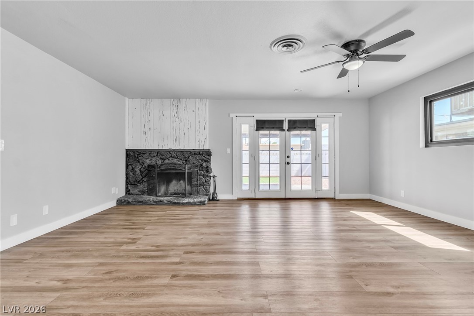
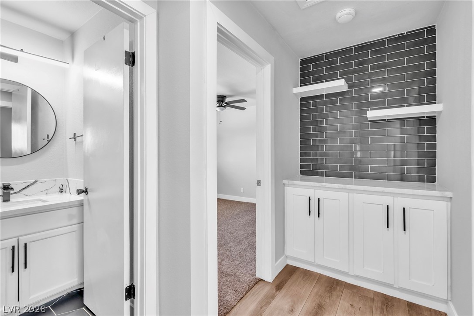
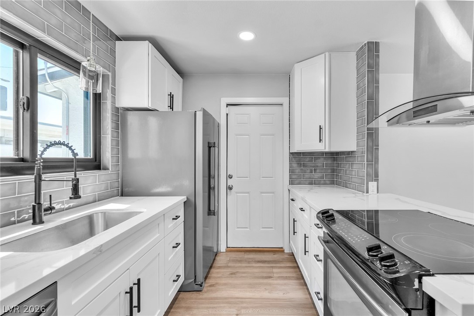
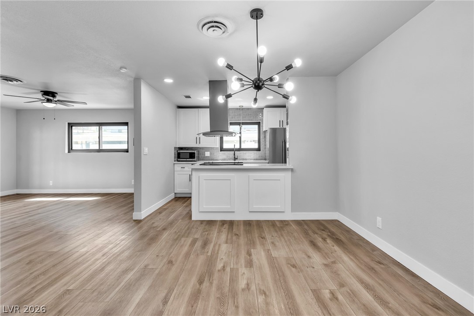
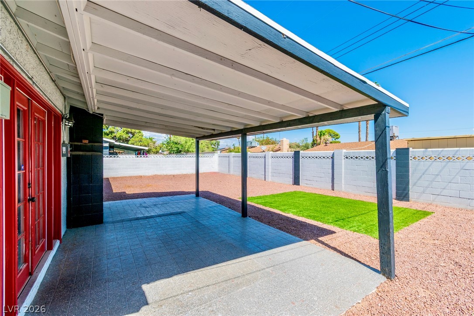
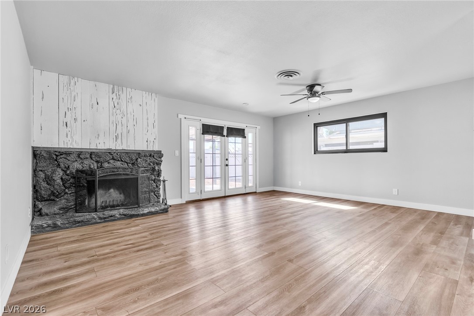
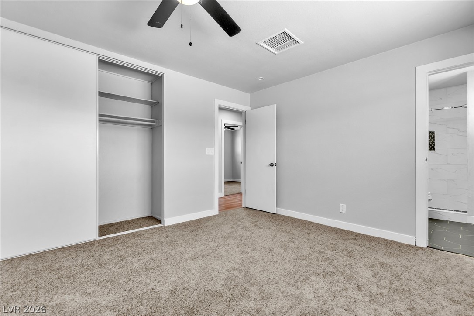
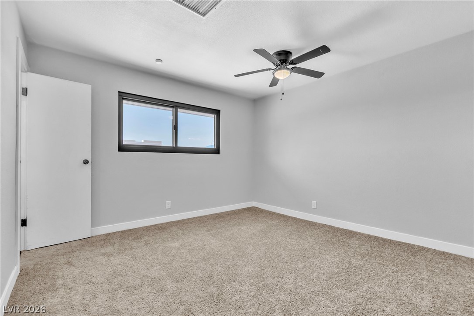
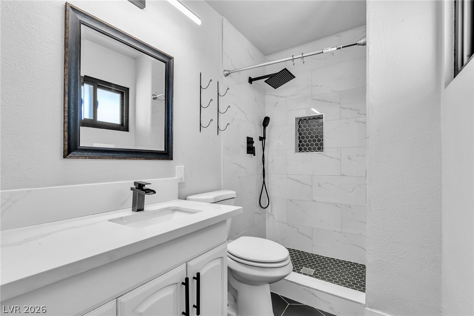
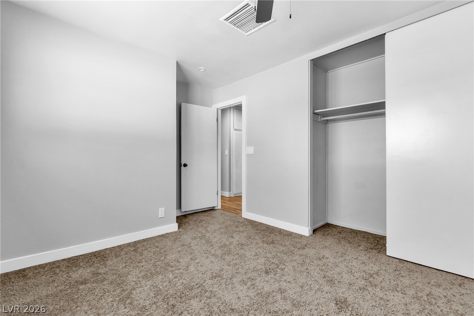
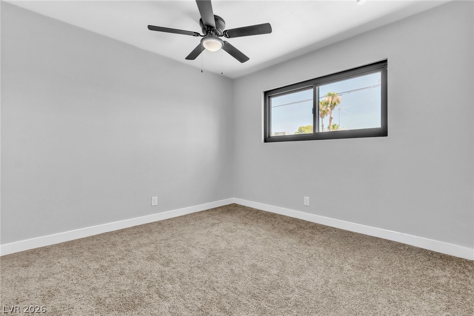
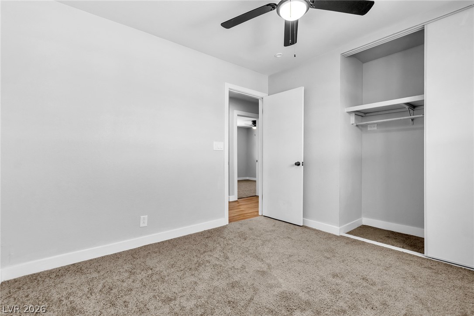
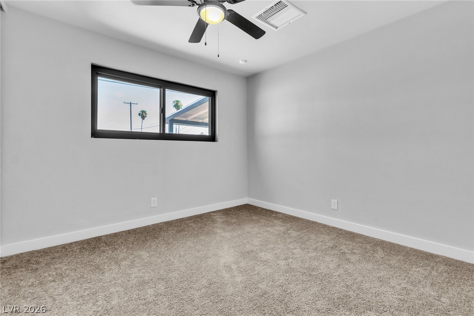
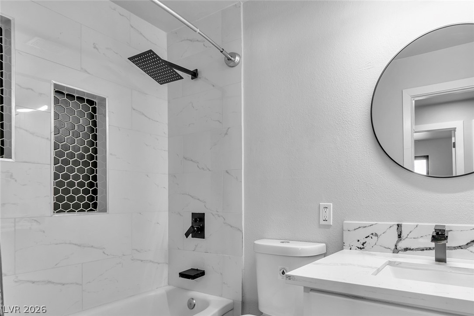
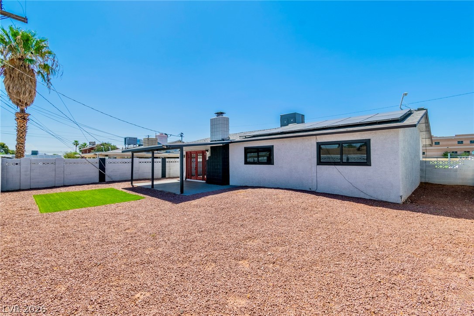
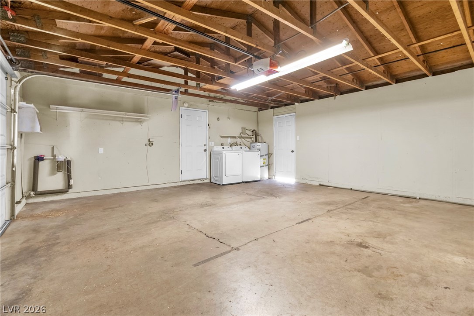
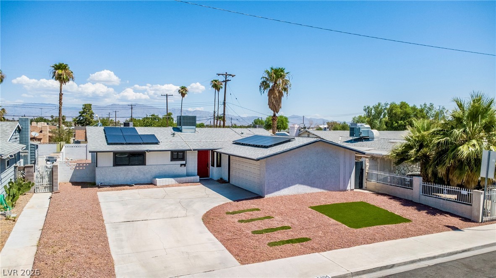
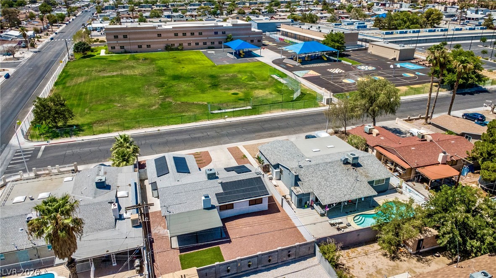
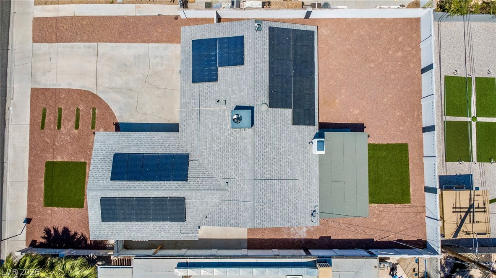
Beautifullu urdated single-storu in Charleston Heightdz with no HOA. Luxury vinyl plank flooring runs throughout, with brand-new carpet in the bedrooms. The big-ticket items are already done: brand-new roof, brand-new windows throughout, fully updated electrical, and a brand-new HVAC system, all completed since 2023 or later. A wood-burning fireplace anchors the living room. The remodeled kitchen features quartz counters and stainless appliances including a new Maytag refrigerator, plus an added section of upper cabinets for extra storage; both baths have been remodeled as well. All appliances convey, washer and dryer included. Two-car attached garage, 6,534 sq ft block-fenced lot with a covered patio, and a solar system in place to help with summer utility costs (Sunrun PPA -- buyer to assume). Culley Elementary is directly across the street, with parks, shopping, and dining close by.

9/25/2026 10:00AM - 1:00PM PDT

3
beds

2
baths

1,173 Sq.Ft. LIVING AREA

6,534 Sq.Ft. lot

Alexandra Jones

Alexandra Jones

Features & Amenities

Interior

  • total bedrooms3
  • Total bathrooms2
  • full bathroom1
  • three quarter bathroom1
  • Laundry room Electric Dryer Hookup, In Garage, Main Level
  • Flooring Carpet, Luxury Vinyl Plank
  • Fireplace Living Room, Wood Burning
  • APPLIANCES Dryer, Dishwasher, Electric Range, Disposal, Microwave, Refrigerator, Washer
  • other interior Features Bathroom on Main Level, Bedroom on Main Level, Ceiling Fan(s), Full Bath on Main Level, Primary Downstairs, Programmable Thermostat

Area & Lot

  • Status For Sale
  • OPEN HOUSE

    9/25/2026 10:00AM - 1:00PM PDT

  • Living Area1,173 Sq.Ft.
  • Total Area1,173 Sq.Ft.
  • Lot Area6,534 Sq.Ft.
  • MLS® ID2818570
  • TypeResidential
  • YEAR BUILT1963
  • NeighborhoodSiena
  • Architecture StylesOne Story
  • View DescriptionNone
  • Elementary SchoolCulley, Paul E.,Culley, Paul E.
  • Middle SchoolGibson Robert O.
  • High SchoolWestern

Exterior

  • STORIES1
  • Garage Space2.0
  • water SourcePublic
  • utilitiesUnderground Utilities
  • roofComposition, Shingle
  • lot featuresDesert Landscaping, Landscaped, Rocks, Synthetic Grass, 1/4 Acre
  • parkingAttached, Exterior Access Door, Garage, Garage Door Opener, Inside Entrance, Open, Workshop in Garage
  • HEAT TYPECentral, Electric
  • AIR CONDITIONINGCentral Air, Electric
  • sewerPublic Sewer
  • Disability FeaturesLow Pile Carpet
  • security FeaturesSecurity System Leased
  • Green featuresSolar
  • other exterior FeaturesPatio, Private Yard

Financial

  • Sales Price$379,900
  • Real Estate Tax $997/yr
View Virtual Tour
image

Schedule a Showing

I would love to show you this beautiful property. Please select your preferred date and time below. I will be in touch shortly to confirm your appointment.

Schedule a Showing

I would love to show you this beautiful property. Please select your preferred date and time below. I will be in touch shortly to confirm your appointment.

Thank you for your interest in 5804 Carmen Boulevard, Las Vegas, NV 89108. We are reviewing your request and will be in touch shortly!

Mortgage Calculator

Estimate your monthly mortgage payment, including the principal and interest, property taxes, and HOA. Adjust the values to generate a more accurate rate.
All estimates are provided for informational purposes only. Actual amounts may vary.
$0,000 Your Payment 20 15 65
$0,000 Your Payment

Work with Jeffrey

I combine local expertise, personalized service, and proven results to guide you with confidence. Whether you’re buying, selling, or investing, I'm here to make the process seamless and stress-free. Let’s get started today—your perfect move begins here!

Follow Me on Instagram