Leave a Message

Thank you for your message. I will be in touch with you shortly.

Explore Properties
511 Chelsea Drive
511 Chelsea Drive
511 Chelsea Drive
511 Chelsea Drive
511 Chelsea Drive
511 Chelsea Drive
511 Chelsea Drive
511 Chelsea Drive
511 Chelsea Drive
511 Chelsea Drive
511 Chelsea Drive
511 Chelsea Drive
511 Chelsea Drive
511 Chelsea Drive
511 Chelsea Drive
511 Chelsea Drive
511 Chelsea Drive
511 Chelsea Drive
511 Chelsea Drive
511 Chelsea Drive
511 Chelsea Drive
511 Chelsea Drive
511 Chelsea Drive
SEE ALL PHOTOS
511 Chelsea Drive
511 Chelsea Drive
511 Chelsea Drive
511 Chelsea Drive
511 Chelsea Drive
511 Chelsea Drive
511 Chelsea Drive
511 Chelsea Drive
511 Chelsea Drive
511 Chelsea Drive
511 Chelsea Drive
511 Chelsea Drive
511 Chelsea Drive
511 Chelsea Drive
511 Chelsea Drive
511 Chelsea Drive
511 Chelsea Drive
511 Chelsea Drive
511 Chelsea Drive
511 Chelsea Drive
511 Chelsea Drive
511 Chelsea Drive
511 Chelsea Drive
Courtesy of Desert Sun Realty Shana Rudd Listing Contact: 702-293-0000 
Sold

511 Chelsea Drive

511 Chelsea Drive, Henderson, NV 89014

$319,000
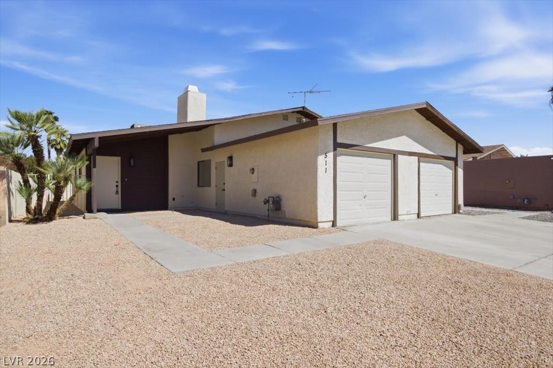
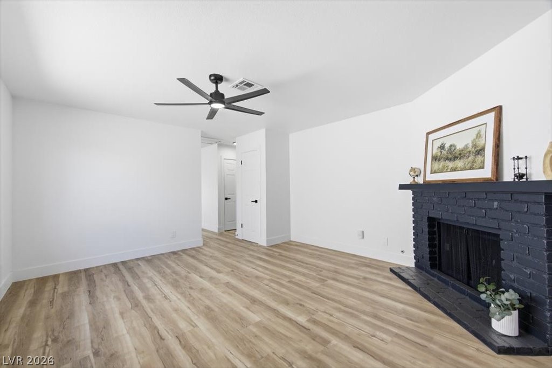
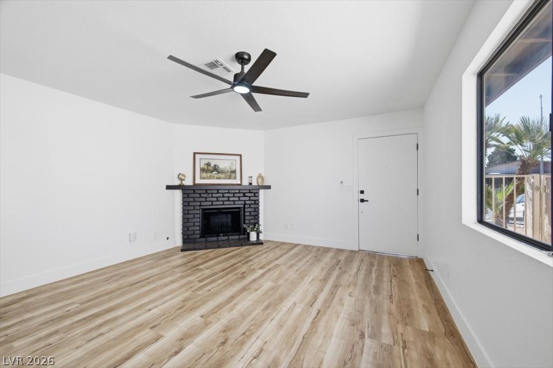
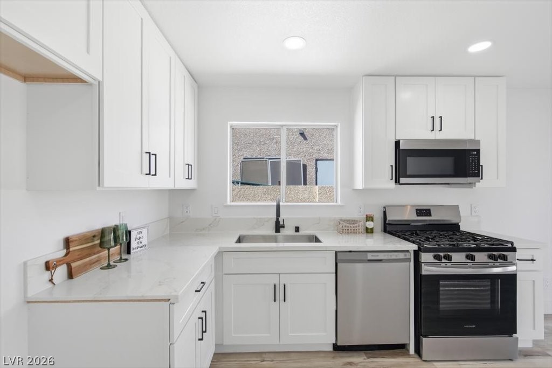
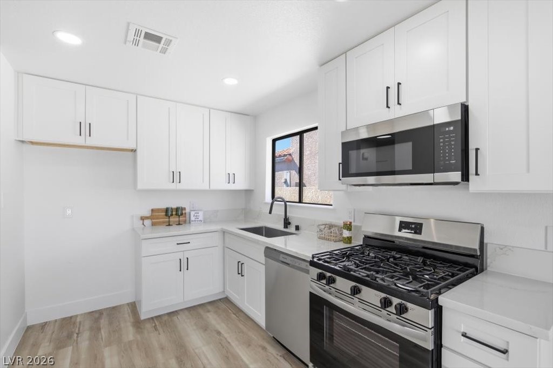
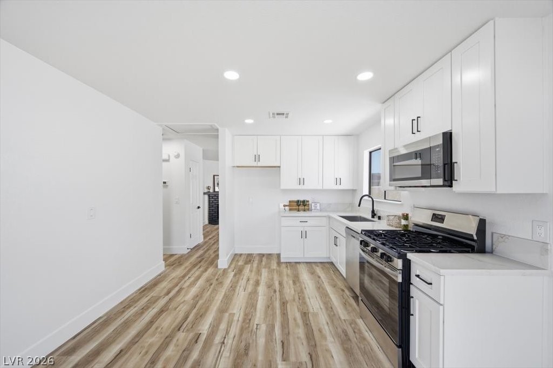
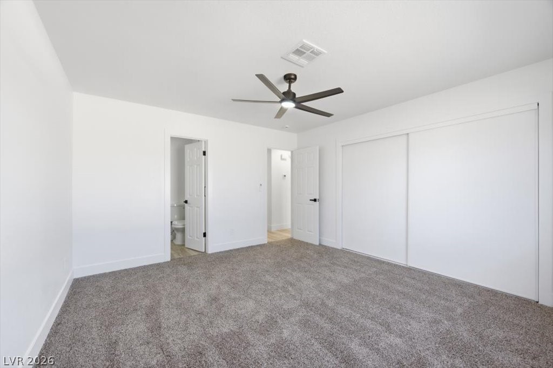
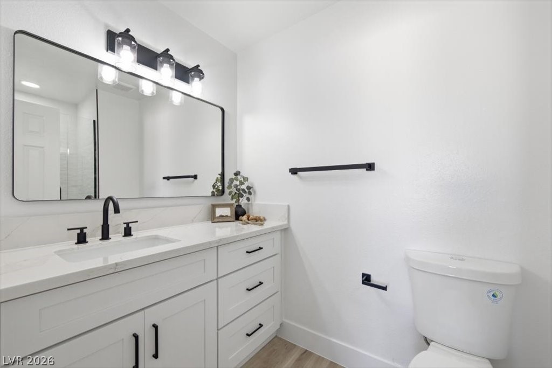
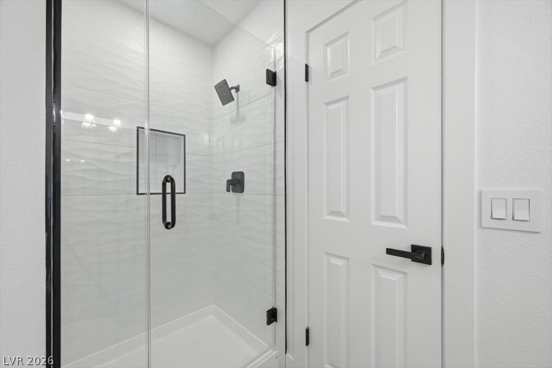
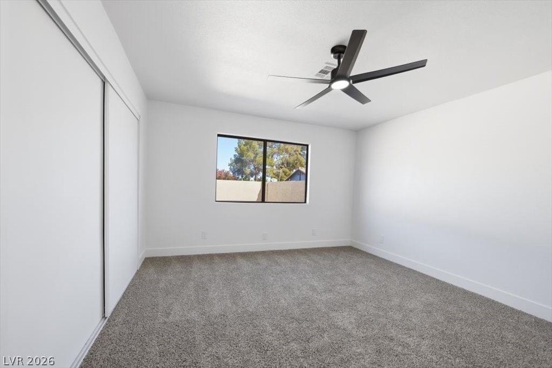
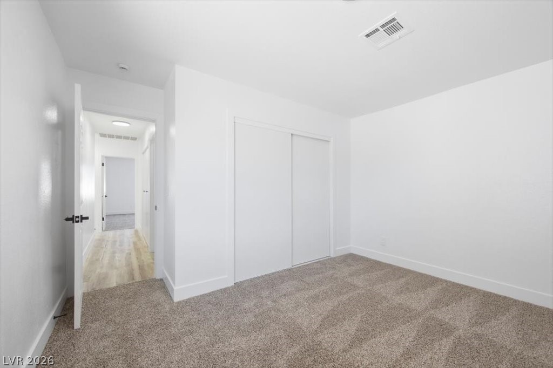
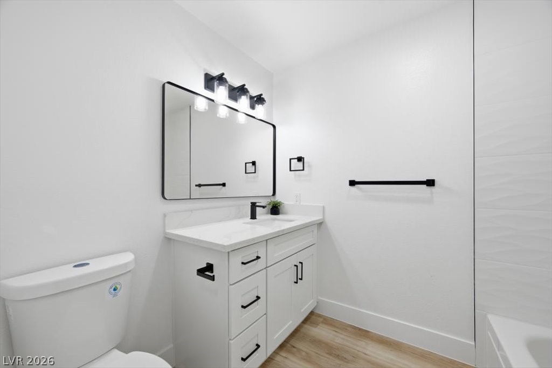
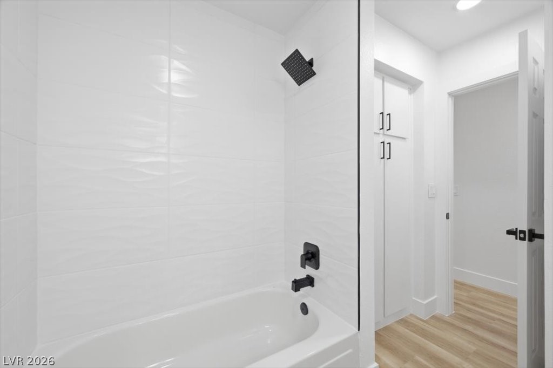
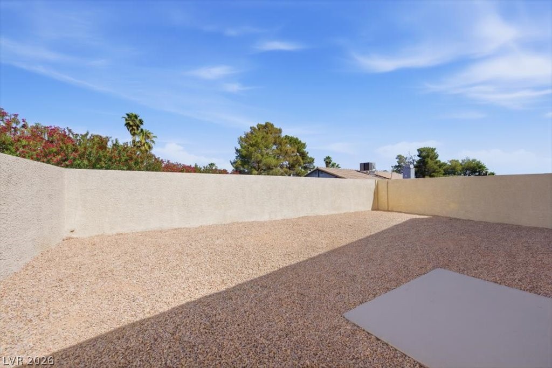
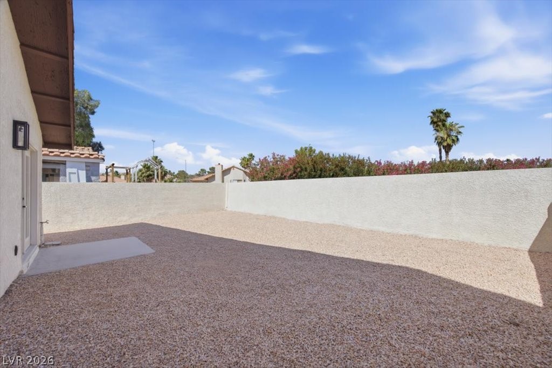
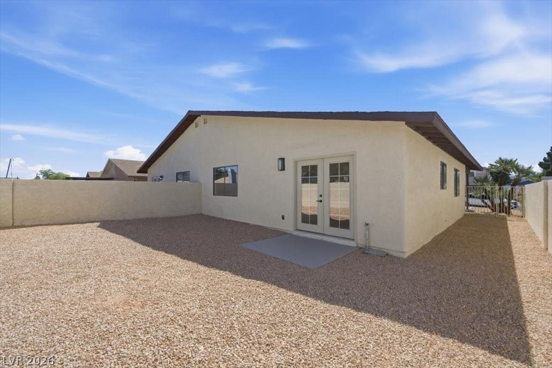
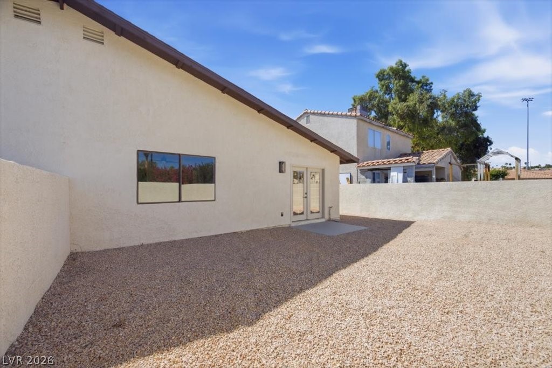
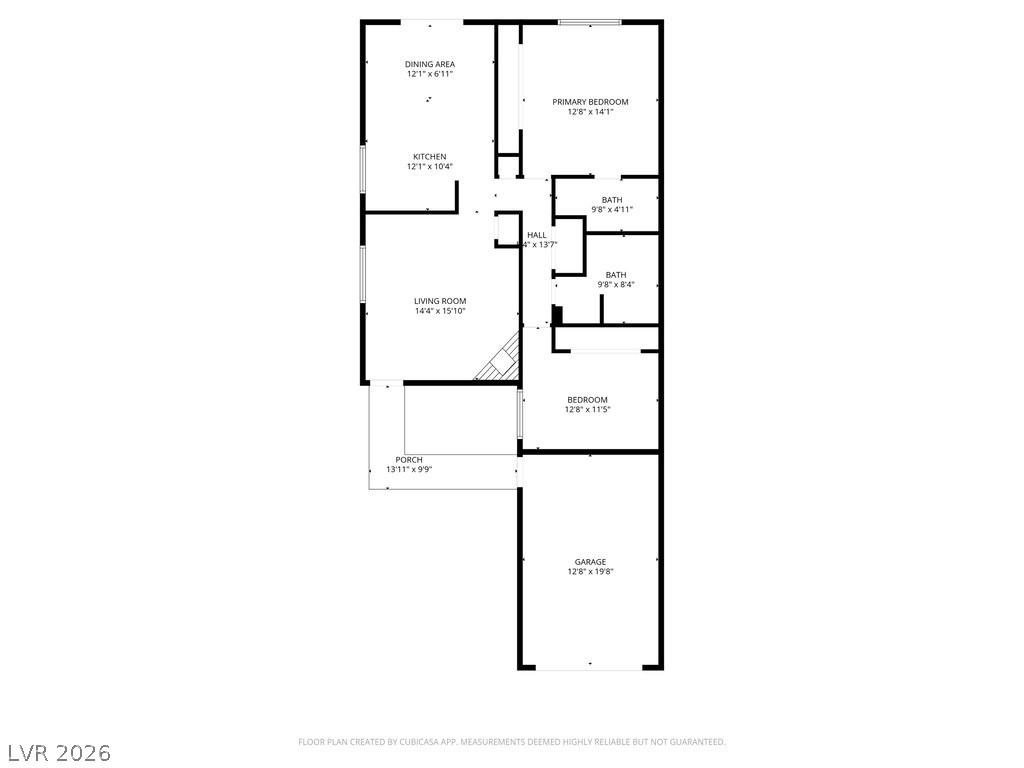
Fully renovated 2 bed, 2 bath home in the heart of Green Valley! Ideally located within walking distance to the highly sought-after Green Valley High School. Enjoy cozy evenings by the fireplace in the inviting living room and a well-appointed eat-in kitchen perfect for everyday living. The nicely sized fenced backyard offers plenty of space to relax, entertain, or enjoy outdoor living. Complete with a one-car garage and tucked away in a quiet community while still being conveniently close to shopping, dining, and more. A fantastic opportunity in a prime location!

2
beds

2
baths

1,036 Sq.Ft. LIVING AREA

3,485 Sq.Ft. lot

Jessica Siglos

Jessica Siglos

Features & Amenities

Interior

  • total bedrooms2
  • Total bathrooms2
  • full bathroom1
  • three quarter bathroom1
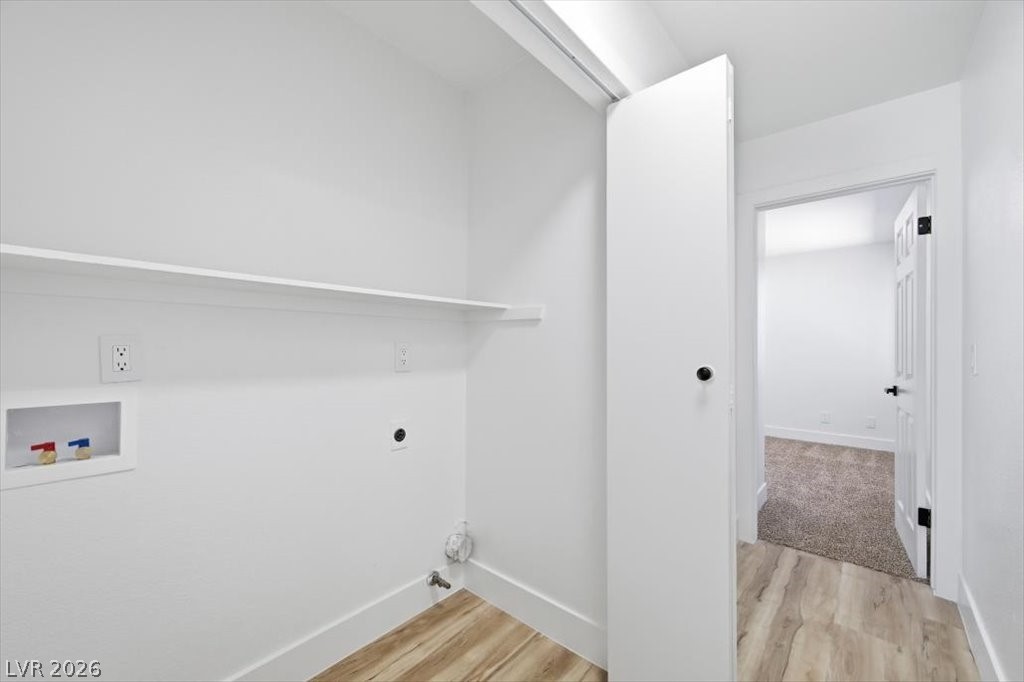
  • Laundry room Gas Dryer Hookup, Main Level
  • Flooring Carpet, Luxury Vinyl Plank
  • Fireplace Family Room, Gas
  • APPLIANCES Disposal, Gas Range, Microwave
  • other interior Features Bathroom on Main Level, Bedroom on Main Level, Primary Downstairs, None

Area & Lot

  • Status Sold
  • Date Sold September 14, 2026
  • Living Area1,036 Sq.Ft.
  • Total Area1,036 Sq.Ft.
  • Lot Area3,485 Sq.Ft.
  • MLS® ID2781049
  • TypeTownhouse
  • YEAR BUILT1981
  • NeighborhoodSiena
  • Architecture StylesOne Story
  • View DescriptionNone
  • Elementary SchoolThorpe, Jim,Thorpe, Jim
  • Middle SchoolCortney Francis
  • High SchoolGreen Valley

Exterior

  • STORIES1
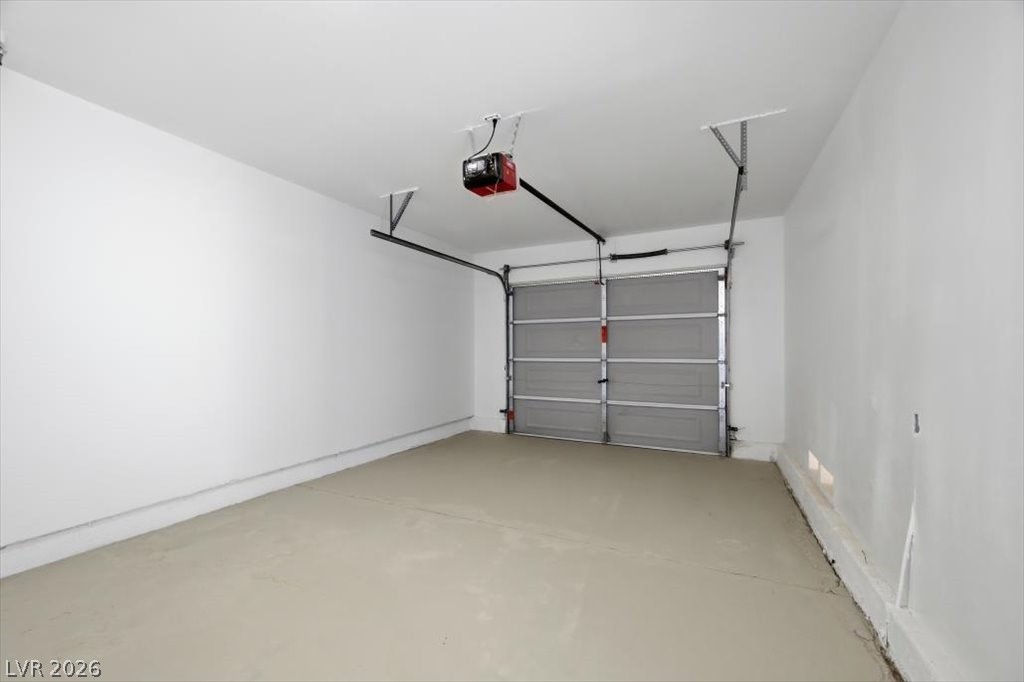
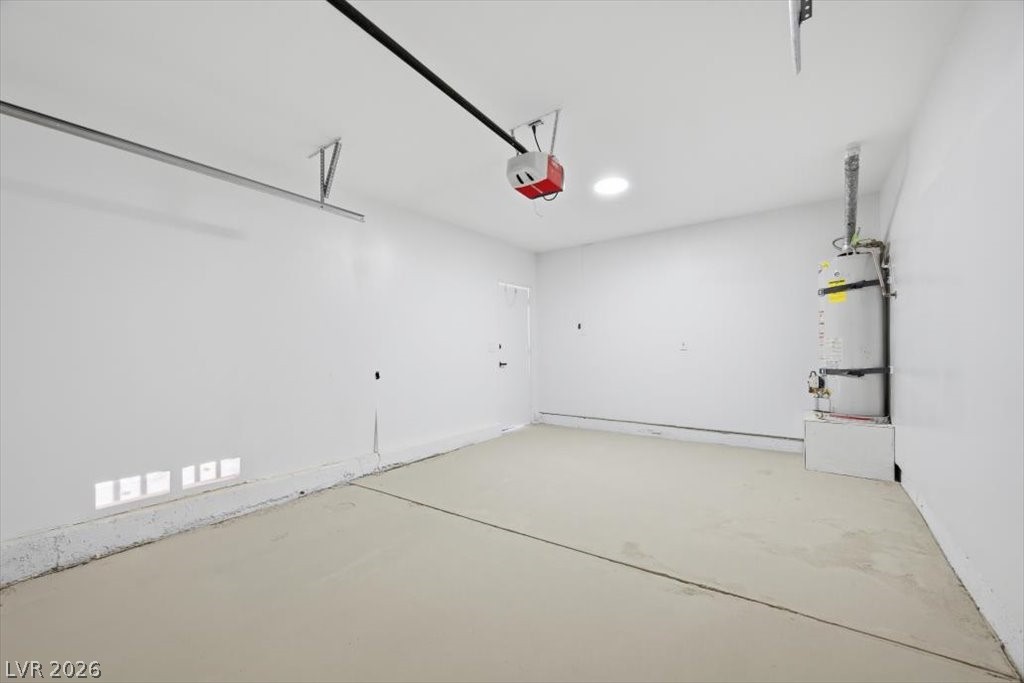
  • Garage Space1.0
  • water SourcePublic
  • utilitiesUnderground Utilities
  • roofAsphalt
  • lot featuresDesert Landscaping, Landscaped, 1/4 Acre
  • parkingAttached, Garage, Private
  • HEAT TYPECentral, Gas
  • AIR CONDITIONINGCentral Air, Electric
  • sewerPublic Sewer
  • HOA AmenitiesNone
  • other exterior FeaturesNone

Financial

  • Sales Price$319,000
  • Real Estate Tax $1,120/yr
View Virtual Tour

Work with Jeffrey

I combine local expertise, personalized service, and proven results to guide you with confidence. Whether you’re buying, selling, or investing, I'm here to make the process seamless and stress-free. Let’s get started today—your perfect move begins here!

Follow Me on Instagram