
Leave a Message

Thank you for your message. I will be in touch with you shortly.

Explore Properties
4471 Dean Martin Drive 810
SEE ALL PHOTOS
4471 Dean Martin Drive 810
Courtesy of Simply Vegas Melissa J. Croysdill Listing Contact: [email protected] 
For Sale

4471 Dean Martin Drive 810

4471 Dean Martin Drive 810, Las Vegas, NV 89103

$1,095,000
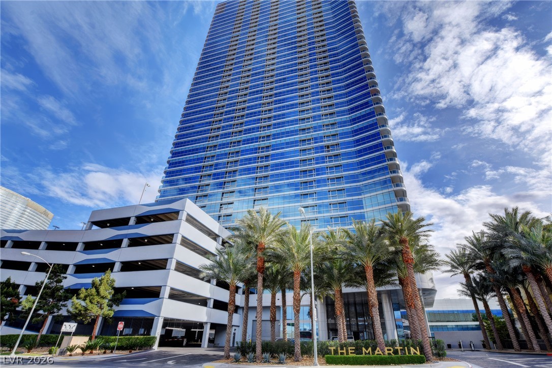
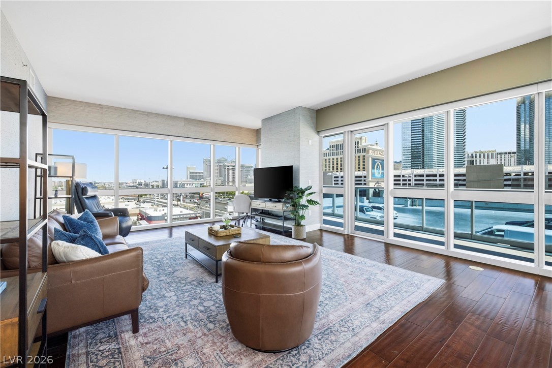
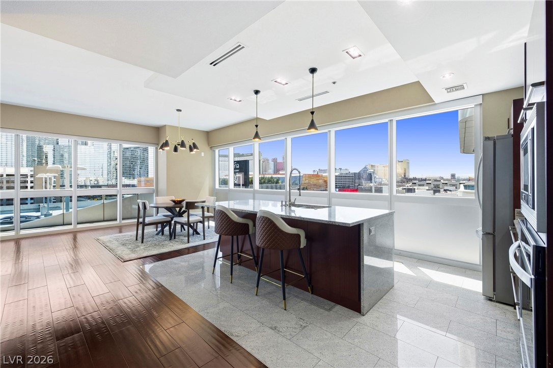
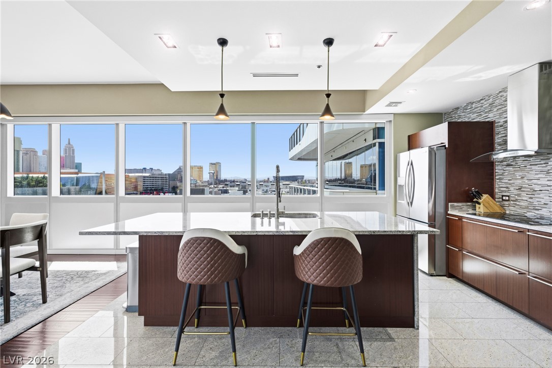
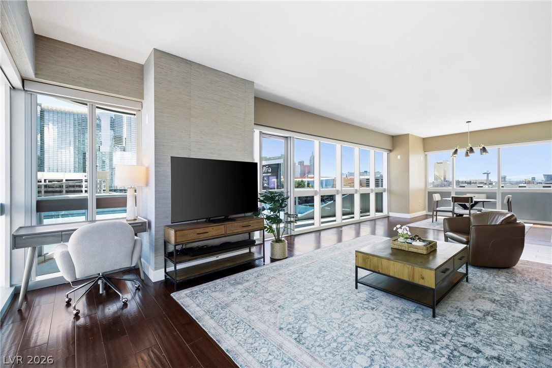
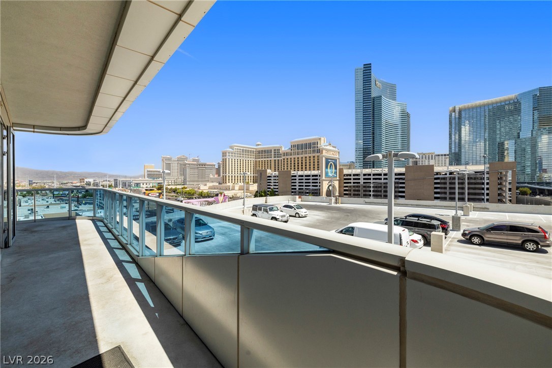
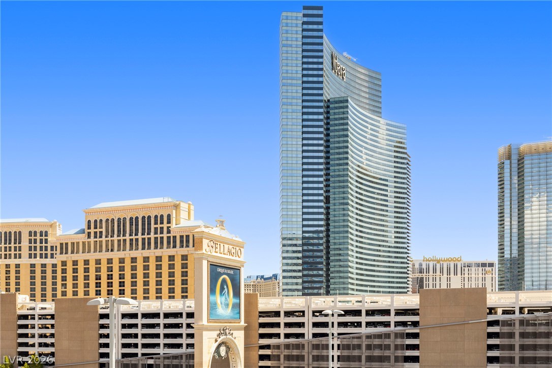
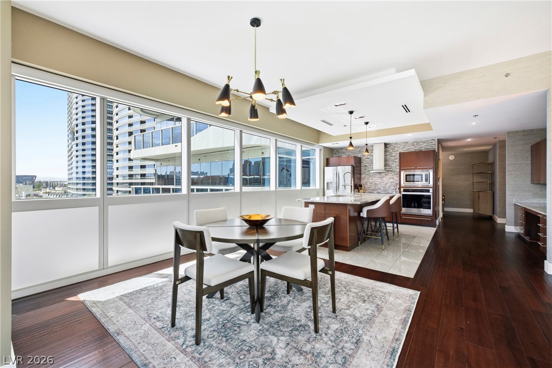
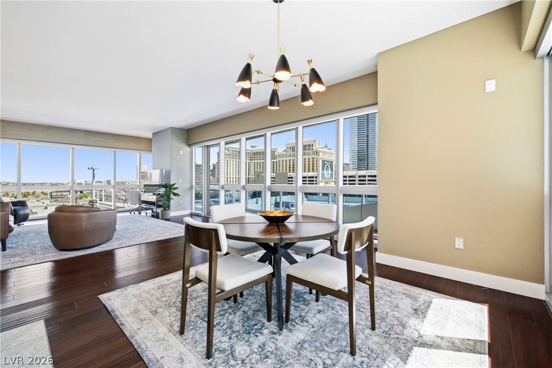
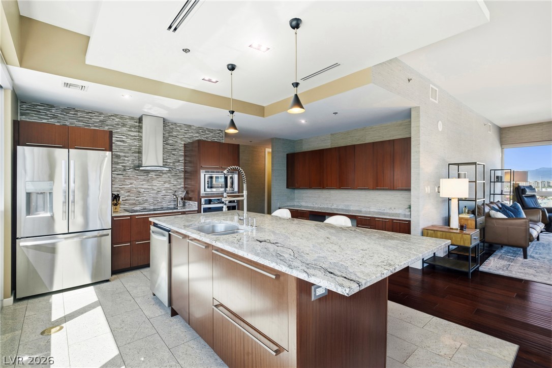
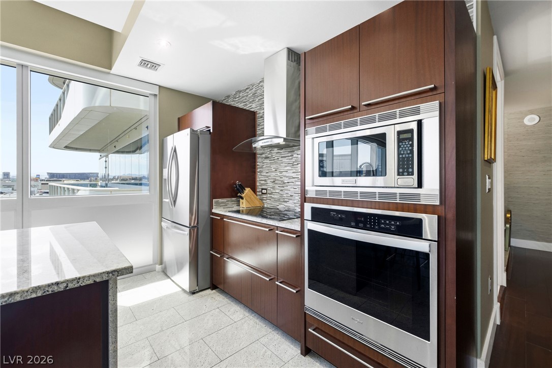
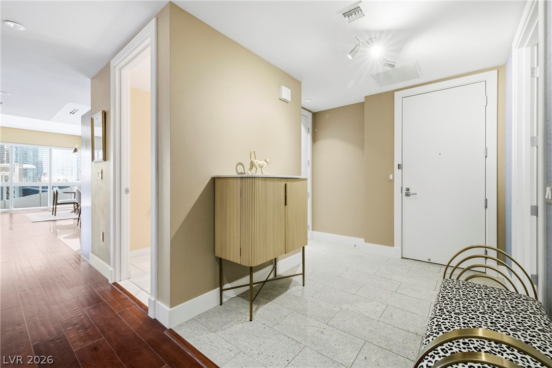
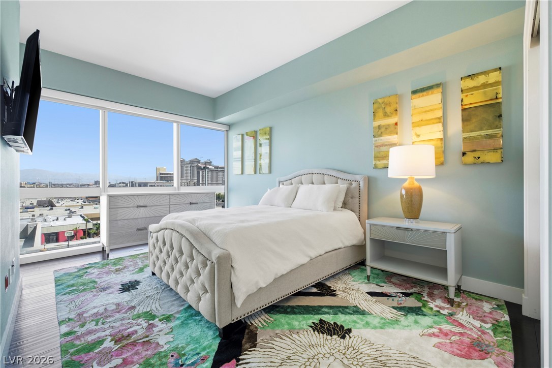
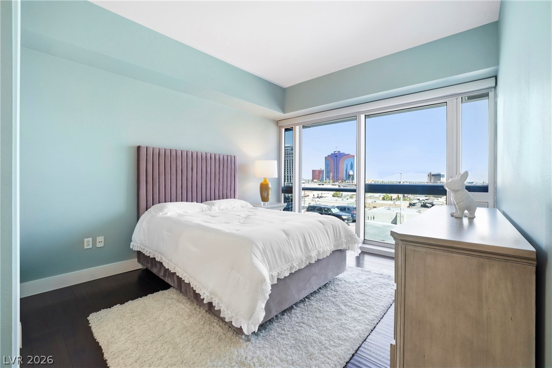
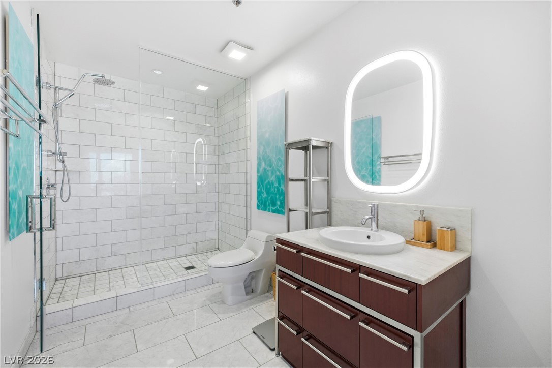
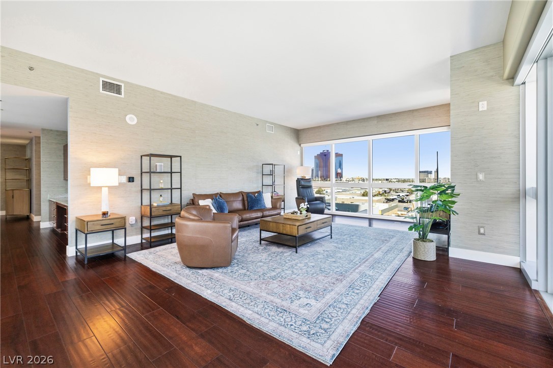
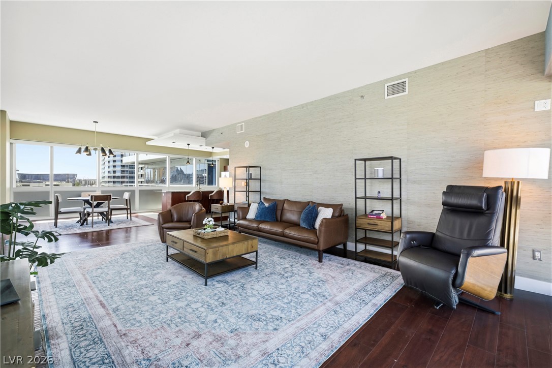
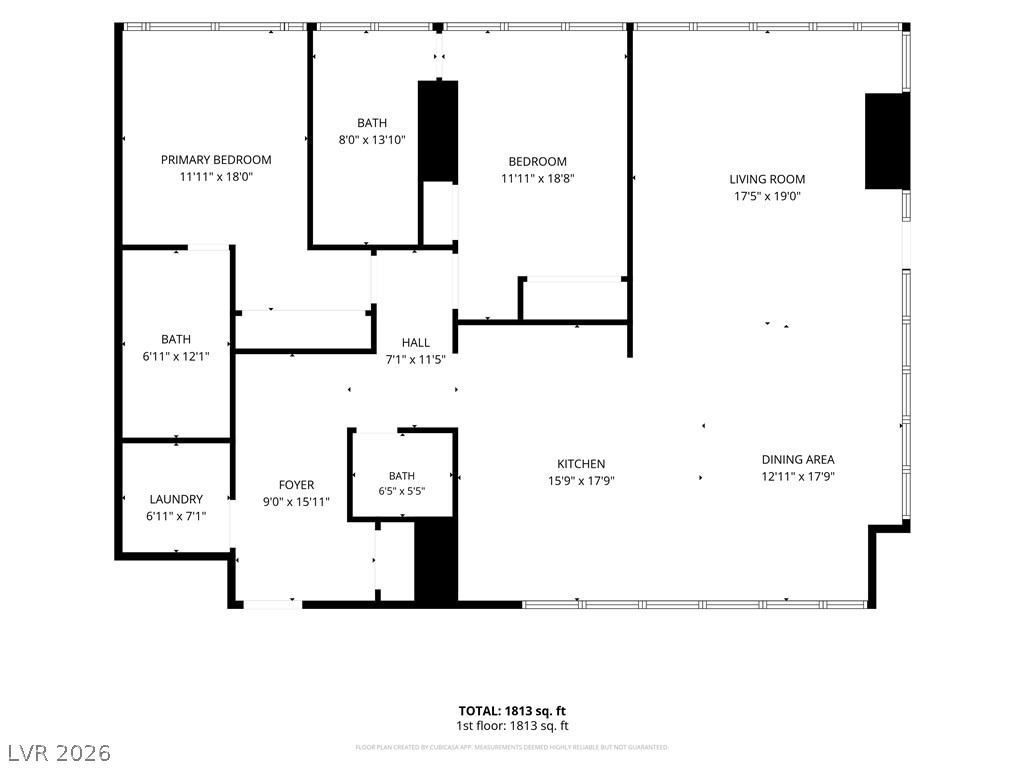
Strip viewdz from every angle. Thidz 2-bedroom, 3-bath high-rise residence at 4471 Dean Martin Dr blends elevated design with an unbeatable location -- a short stroll to the Strip. Floor-to-ceiling windows fill the open-concept layout with natural light and frame those views day and night. The chef-inspired kitchen is finished with granite countertops and custom cabinetry, opening seamlessly into the living and dining space -- built for both everyday living and entertaining.
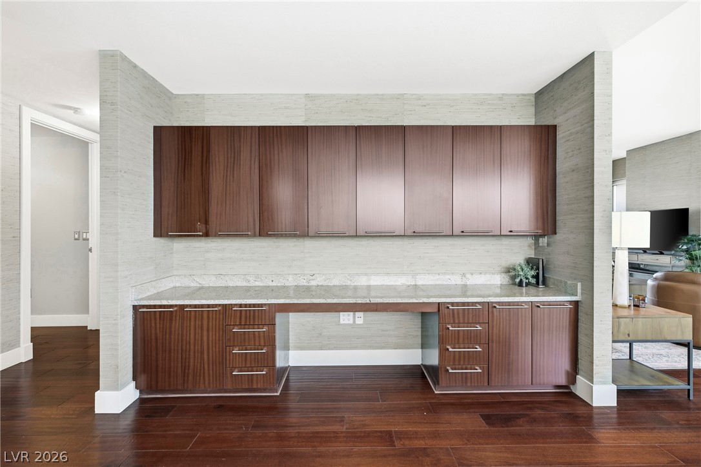
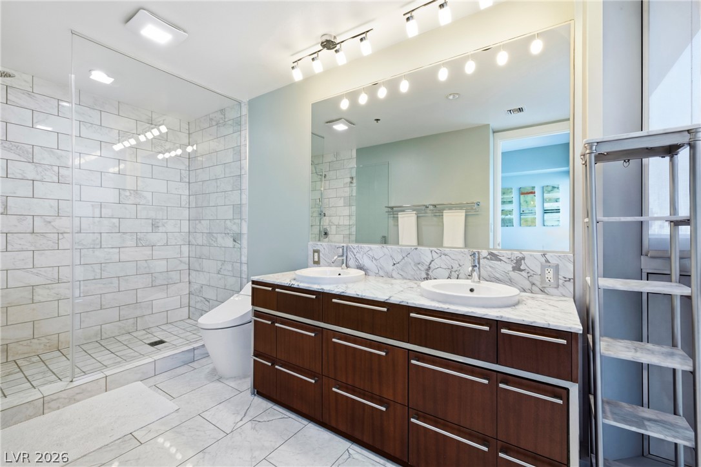
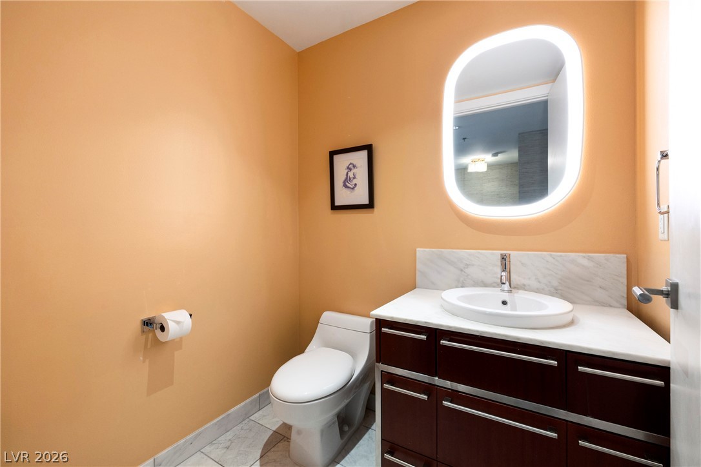
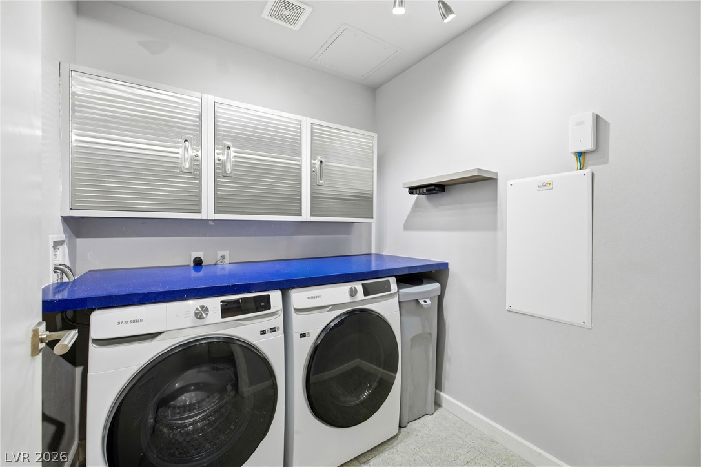
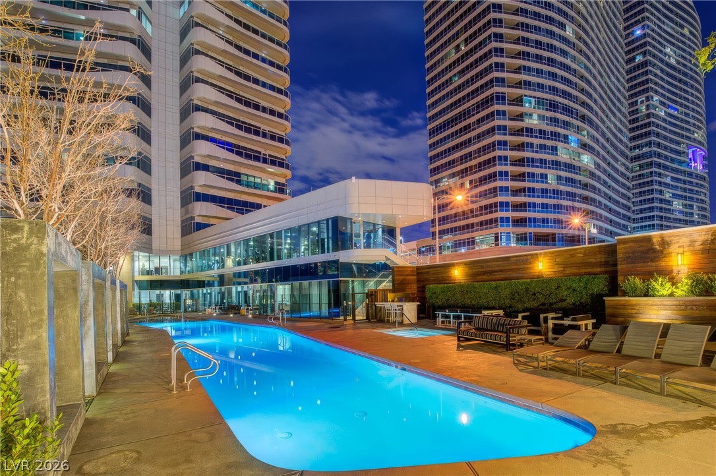
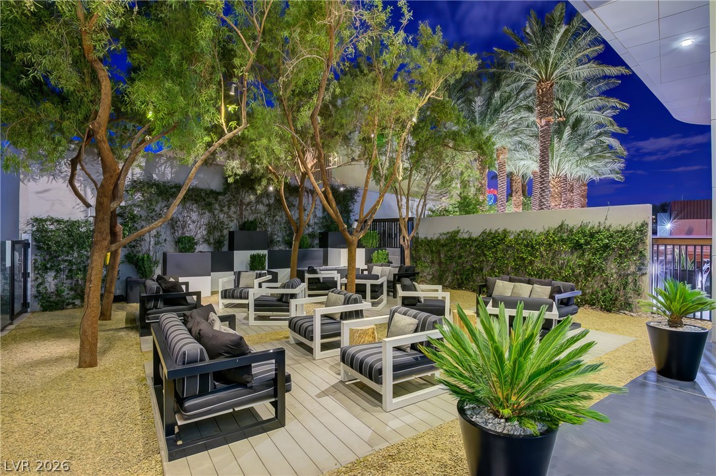
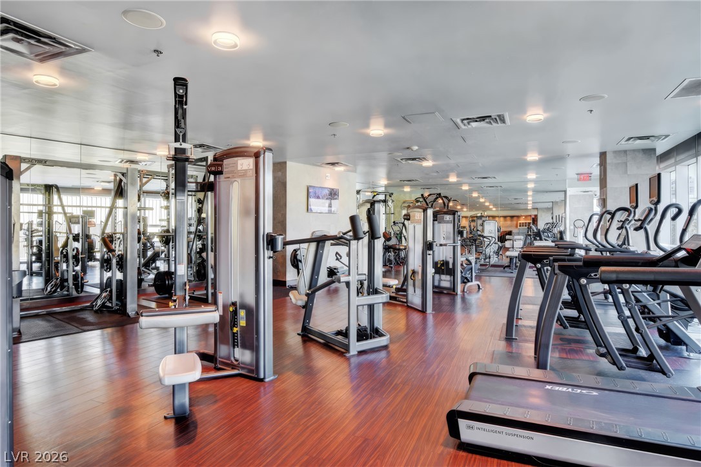
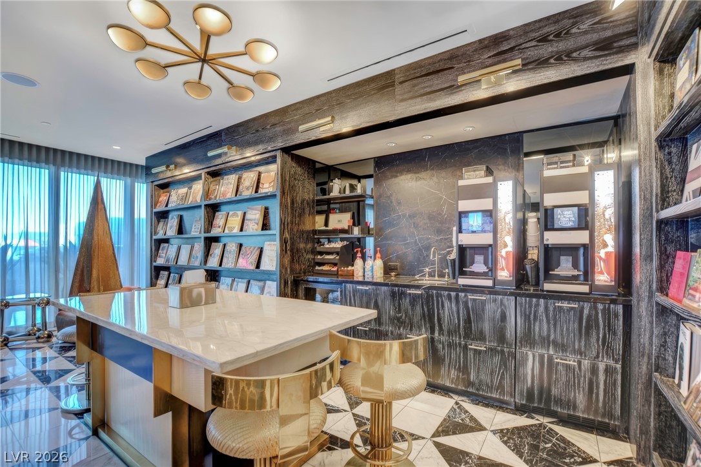
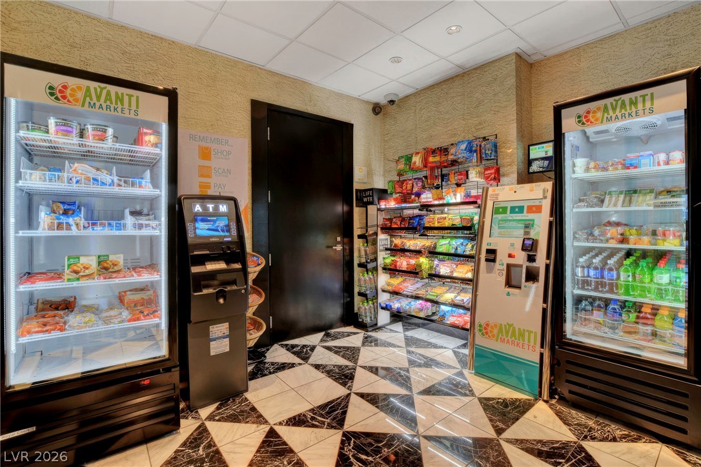
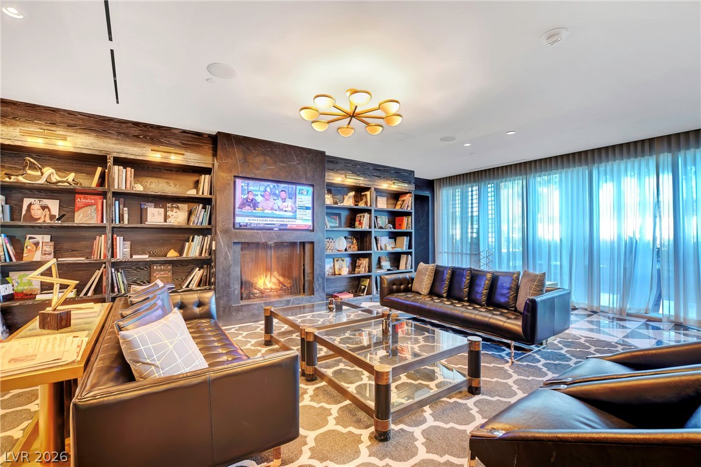
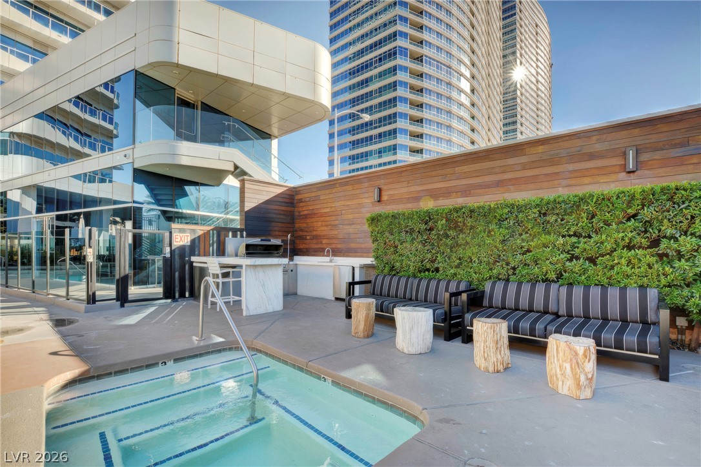
Both bedrooms are true en-suites, each with its own private bathroom, giving guests and owners a genuine sense of privacy. Sleek wood floors run throughout, smart storage solutions keep the space clean and functional, and in-unit laundry adds everyday convenience. Step outside to a private terrace and take in the Strip skyline. Building amenities include 24-hour concierge, valet, a resort-style pool and spa, and a fitness center -- full-service high-rise living, moments from world-class dining, entertainment, and nightlife. This home is move-in ready for an owner who wants the Strip lifestyle without the Strip noise.

2
beds

3
baths

1,962 Sq.Ft. LIVING AREA

Melissa Croysdill

Melissa Croysdill

Features & Amenities

Interior

  • total bedrooms2
  • Total bathrooms3
  • three quarter bathrooms2
  • half bathroom1
  • Laundry room Electric Dryer Hookup, Laundry Room
  • Flooring Ceramic Tile, Luxury Vinyl Plank
  • APPLIANCES Built-In Electric Oven, Dryer, Dishwasher, Electric Cooktop, Disposal, Microwave, Refrigerator, Washer
  • other interior Features Window Treatments, Programmable Thermostat

Area & Lot

  • Status For Sale
  • Living Area1,962 Sq.Ft.
  • Total Area1,962 Sq.Ft.
  • MLS® ID2811174
  • TypeCondo
  • YEAR BUILT2007
  • NeighborhoodSiena
  • Architecture StylesHigh Rise
  • View DescriptionCity, Strip View
  • Elementary SchoolThiriot, Joseph E.,Thiriot, Joseph E.
  • Middle SchoolSawyer Grant
  • High SchoolClark Ed. W.

Exterior

  • utilitiesElectricity Available
  • PoolAssociation, Community
  • parkingAssigned, Covered, Valet, Guest
  • HEAT TYPECentral, Electric
  • AIR CONDITIONINGElectric, 1 Unit
  • HOA AmenitiesBusiness Center, Dog Park, Fitness Center, Pool, Spa/Hot Tub, Concierge, Elevator(s)
  • security FeaturesClosed Circuit Camera(s), Floor Access Control, 24 Hour Security

Financial

  • Sales Price$1,095,000
  • Real Estate Tax $5,429/yr
  • HOA $1,579/mo
View Virtual Tour
image

Schedule a Showing

I would love to show you this beautiful property. Please select your preferred date and time below. I will be in touch shortly to confirm your appointment.

Schedule a Showing

I would love to show you this beautiful property. Please select your preferred date and time below. I will be in touch shortly to confirm your appointment.

Thank you for your interest in 4471 Dean Martin Drive 810, Las Vegas, NV 89103. We are reviewing your request and will be in touch shortly!

Mortgage Calculator

Estimate your monthly mortgage payment, including the principal and interest, property taxes, and HOA. Adjust the values to generate a more accurate rate.
All estimates are provided for informational purposes only. Actual amounts may vary.
$0,000 Your Payment 20 15 65
$0,000 Your Payment

Work with Jeffrey

I combine local expertise, personalized service, and proven results to guide you with confidence. Whether you’re buying, selling, or investing, I'm here to make the process seamless and stress-free. Let’s get started today—your perfect move begins here!

Follow Me on Instagram