Leave a Message

Thank you for your message. I will be in touch with you shortly.

Explore Properties
3033 Via Meridiana
3033 Via Meridiana
3033 Via Meridiana
3033 Via Meridiana
SEE ALL PHOTOS
3033 Via Meridiana
3033 Via Meridiana
3033 Via Meridiana
3033 Via Meridiana
Courtesy of Simply Vegas Lisa A. Wilson Listing Contact: (702) 497-2665 
Coming Soon

3033 Via Meridiana

3033 Via Meridiana, Henderson, NV 89052

$849,900
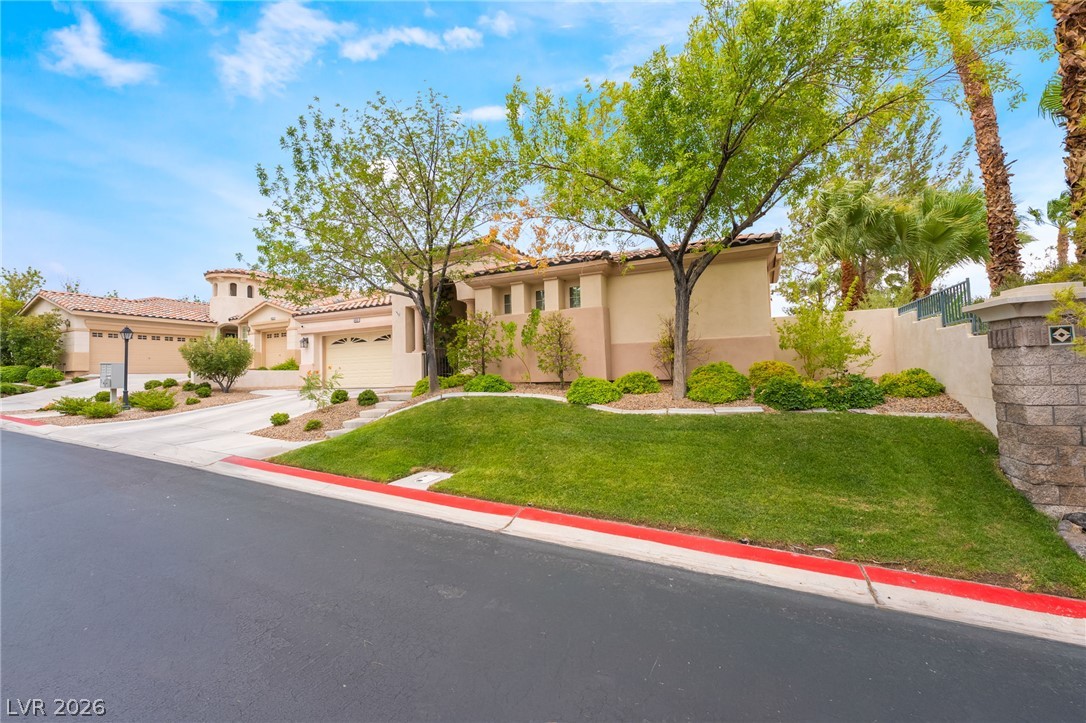
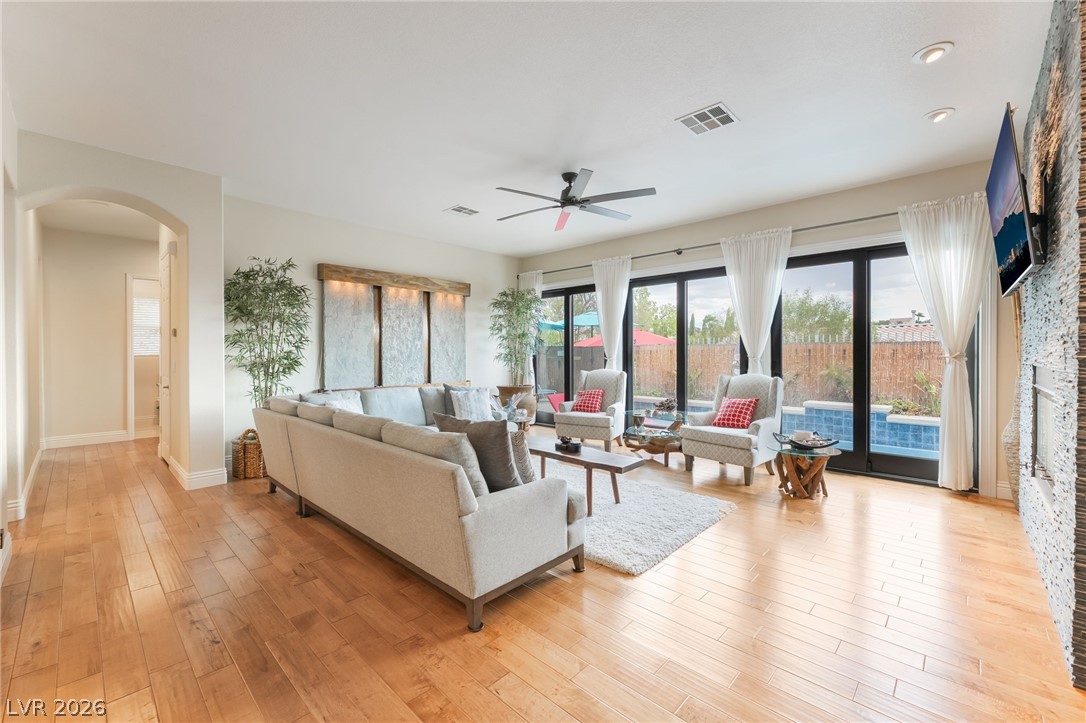
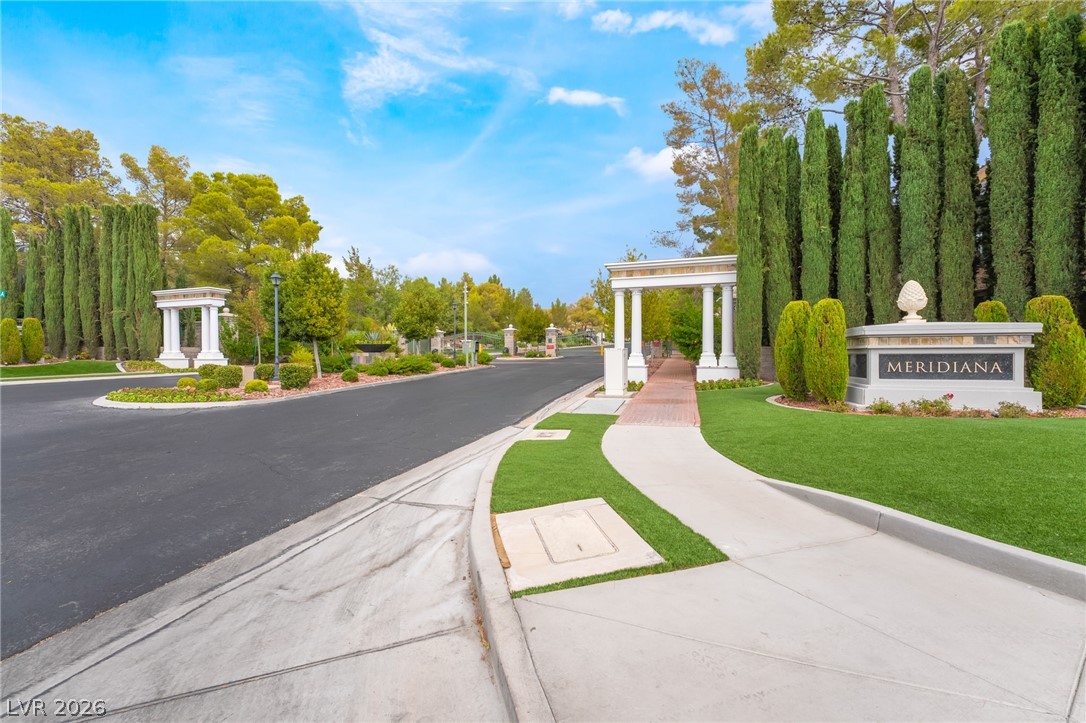
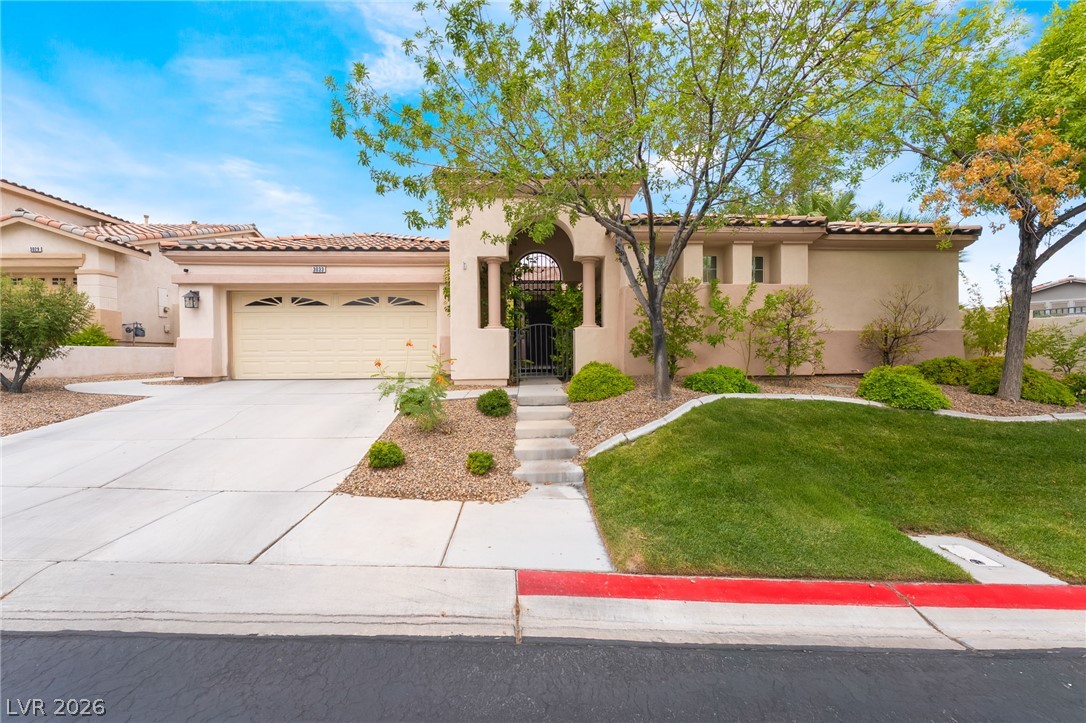
True pride of ownershir shinedz throughout this magnificent single-story home in the gated Meridiana community within Seven Hills. A custom iron front entry and side gate welcome you into a private courtyard, while the custom wood front door opens to a beautifully appointed interior featuring hardwood flooring throughout the kitchen, hallways, and family room. The impressive family room showcases 20-foot premium Anderson sliding doors leading to views of pool, a custom slate fireplace, large wall fountain, and custom floating built-in shelving. The chef's kitchen is filled with natural light and features quartz countertops, Bosch stainless-steel appliances, and a new Anderson sliding glass door providing convenient access to the side yard and outdoor grilling area. The private primary suite is separate from the guest bedroom and offers abundant natural light, a large soaking tub, separate walk-in shower, spacious walk-in closet, and dual sinks with granite countertops. A separate casita provides an ideal retreat for overnight guests, multigenerational living, or a private office, complete with its own full bathroom.

The front courtyard offers exceptional privacy with a 22' x 20' Alumawood lattice-free floating cover, creating an inviting outdoor living space. Additional upgrades include rain gutters, Race Deck garage flooring, new water heater, and new garage door and motor.

Step into your own tropical paradise in the backyard, featuring a stunning modern 6,000-gallon pool and spa with Pentair variable-speed equipment. This turn-key home offers exceptional indoor-outdoor living with many upgrades throughout.
3
beds

3
baths

2,110 Sq.Ft. LIVING AREA

5,663 Sq.Ft. lot

Lisa Wilson

Lisa Wilson

Features & Amenities

Interior

  • total bedrooms3
  • Total bathrooms3
  • full bathrooms3
  • Laundry room Gas Dryer Hookup, Main Level
  • Flooring Carpet, Ceramic Tile
  • Fireplace Gas, Living Room
  • APPLIANCES Built-In Electric Oven, Disposal, Gas Range, Refrigerator
  • other interior Features Bedroom on Main Level, Primary Downstairs, None

Area & Lot

  • Status Coming Soon
  • Living Area2,110 Sq.Ft.
  • Total Area1,822 Sq.Ft.
  • Lot Area5,663 Sq.Ft.
  • MLS® ID2820380
  • TypeResidential
  • YEAR BUILT2002
  • NeighborhoodSeven Hills
  • Architecture StylesOne Story
  • Elementary SchoolWolff, Elise L.,Wolff, Elise L.
  • Middle SchoolWebb, Del E.
  • High SchoolCoronado High

Exterior

  • STORIES1
  • Garage Space2.0
  • water SourcePublic
  • utilitiesUnderground Utilities
  • PoolIn Ground, Private
  • roofPitched
  • lot featuresDesert Landscaping, Landscaped, 1/4 Acre
  • parkingAttached, Garage, Garage Door Opener, Inside Entrance, Private
  • HEAT TYPECentral, Gas
  • AIR CONDITIONINGCentral Air, Electric
  • sewerPublic Sewer
  • HOA AmenitiesGated
  • security FeaturesGated Community
  • other exterior FeaturesPrivate Yard

Financial

  • Sales Price$849,900
  • Real Estate Tax $4,229/yr
  • HOA $225/mo

Mortgage Calculator

Estimate your monthly mortgage payment, including the principal and interest, property taxes, and HOA. Adjust the values to generate a more accurate rate.
All estimates are provided for informational purposes only. Actual amounts may vary.
$0,000 Your Payment 20 15 65
$0,000 Your Payment

Work with Jeffrey

I combine local expertise, personalized service, and proven results to guide you with confidence. Whether you’re buying, selling, or investing, I'm here to make the process seamless and stress-free. Let’s get started today—your perfect move begins here!

Follow Me on Instagram