Leave a Message

Thank you for your message. I will be in touch with you shortly.

Explore Properties
2984 Foxtail Creek Avenue
SEE ALL PHOTOS
2984 Foxtail Creek Avenue
Courtesy of Simply Vegas Rebecca L. Freed Listing Contact: (702) 561-5920 
Sold

2984 Foxtail Creek Avenue

2984 Foxtail Creek Avenue, Henderson, NV 89052

$960,000
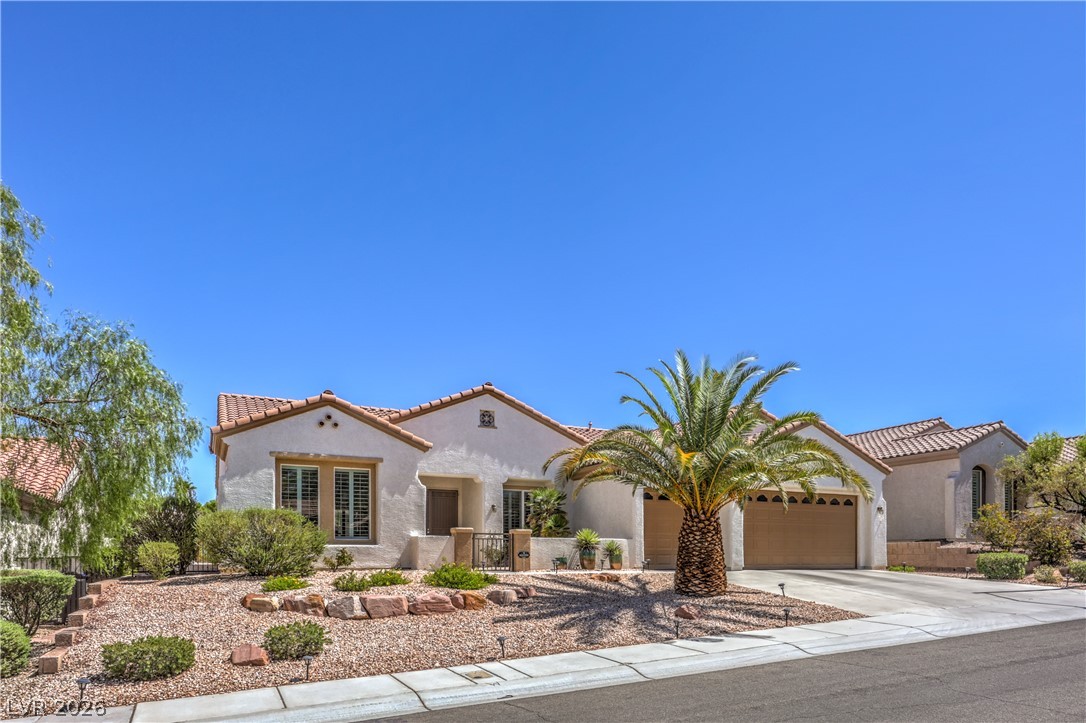
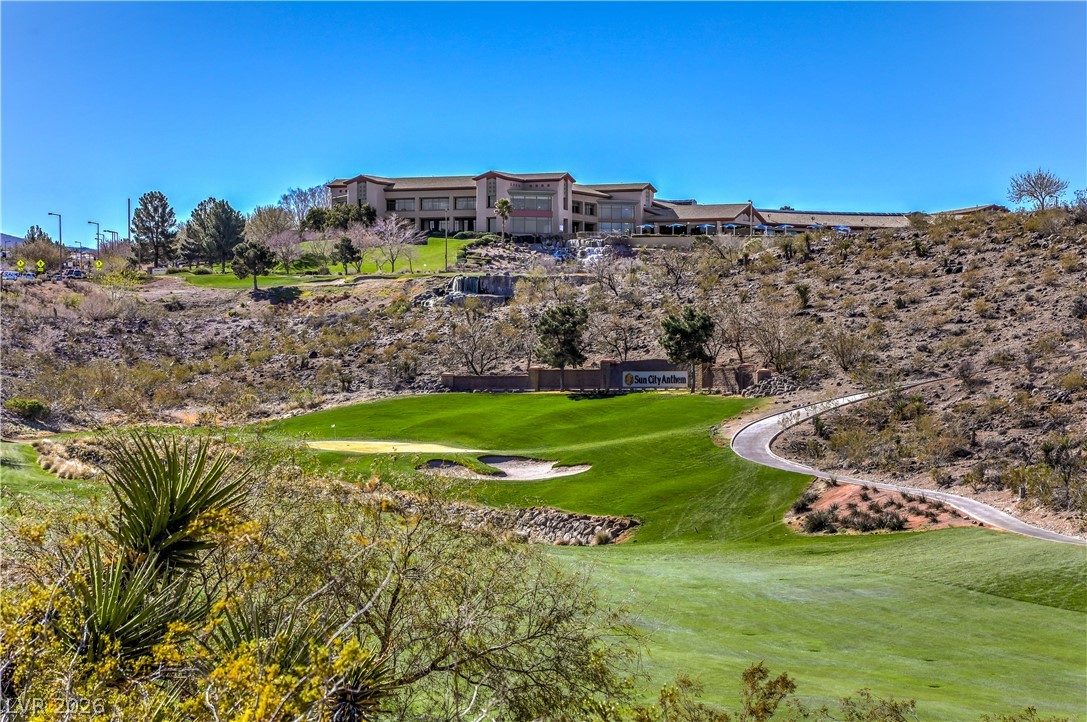
Immaculate Golf Courdze Home in Eighlu Desirable Sun Citu Anthem! Enter through the gated courtyard and double doors into this beautiful single-story home along the Revere Golf Course. Be greeted by natural light, 10-ft ceilings, crown molding and unobstructed fairway views that immediately draw you in. Shutters throughout and luxury laminate flooring add to the home's polished feel. The open living room flows seamlessly into the expansive kitchen with a large island, granite countertops, abundant cabinetry, pull-out shelving, under-cabinet lighting, pantry, stainless steel appliances and a separate eating area, complemented by an inviting dining room. Retreat to the spacious primary suite featuring a sitting area, custom walk-in closet, en suite bath and direct patio access. Guests will appreciate the second primary suite with en suite bath and walk-in closet. A private office offers flexibility for a den, hobby or additional guest room, while a separate powder room provides an added touch. The laundry room features generous cabinet storage and a utility sink, while the two-car garage includes a dedicated golf cart space. Imagine relaxing, dining or entertaining family and friends on the patio while taking in the serene mountain and fairway views. Experience the exceptional--this is Sun City Anthem living at its best!
2
beds

3
baths

2,638 Sq.Ft. LIVING AREA

8,276 Sq.Ft. lot

Rebecca Freed

Rebecca Freed

Features & Amenities

Interior

  • total bedrooms2
  • Total bathrooms3
  • full bathroom1
  • three quarter bathroom1
  • half bathroom1
  • Laundry room Cabinets, Gas Dryer Hookup, Laundry Room, Sink
  • Flooring Laminate
  • APPLIANCES Built-In Electric Oven, Double Oven, Dryer, Dishwasher, Gas Cooktop, Disposal, Gas Water Heater, Microwave, Refrigerator, Water Softener Owned, Washer
  • other interior Features Ceiling Fan(s), Primary Downstairs, Window Treatments

Area & Lot

  • Status Sold
  • Date Sold September 21, 2026
  • Living Area2,638 Sq.Ft.
  • Total Area2,638 Sq.Ft.
  • Lot Area8,276 Sq.Ft.
  • MLS® ID2808033
  • TypeResidential
  • YEAR BUILT2004
  • NeighborhoodSiena
  • Architecture StylesOne Story
  • View DescriptionGolf Course, Mountain(s)
  • Elementary SchoolWallin, Shirley & Bill,Wallin, Shirley & Bill
  • Middle SchoolWebb, Del E.
  • High SchoolLiberty

Exterior

  • STORIES1
  • Garage Space3.0
  • water SourcePublic
  • utilitiesUnderground Utilities
  • PoolCommunity
  • roofTile
  • lot featuresDrip Irrigation/Bubblers, Desert Landscaping, Landscaped, No Rear Neighbors, On Golf Course, 1/4 Acre
  • parkingAttached, Garage, Golf Cart Garage, Garage Door Opener, Inside Entrance, Private
  • HEAT TYPECentral, Gas
  • AIR CONDITIONINGCentral Air, Electric
  • sewerPublic Sewer
  • HOA AmenitiesFitness Center, Indoor Pool, Pickleball, Pool, Racquetball, Recreation Room, Spa/Hot Tub, Security, Tennis Court(s)
  • other exterior FeaturesCourtyard, Patio, Private Yard, Sprinkler/Irrigation

Financial

  • Sales Price$960,000
  • Real Estate Tax $5,254/yr
  • HOA $435/3 mos
View Virtual Tour

Work with Jeffrey

I combine local expertise, personalized service, and proven results to guide you with confidence. Whether you’re buying, selling, or investing, I'm here to make the process seamless and stress-free. Let’s get started today—your perfect move begins here!

Follow Me on Instagram