Leave a Message

Thank you for your message. I will be in touch with you shortly.

Explore Properties
2526 Capella Star Street
SEE ALL PHOTOS
2526 Capella Star Street
Courtesy of Simply Vegas Cynthia L. Cartwright Listing Contact: (702) 204-1100 
For Sale

2526 Capella Star Street

2526 Capella Star Street, Henderson, NV 89044

$390,000
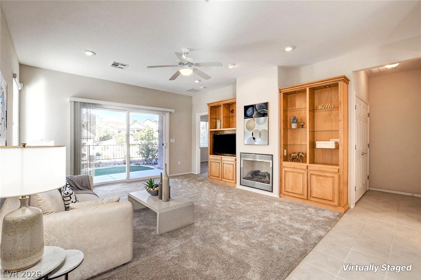
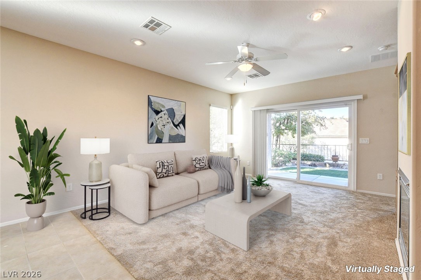
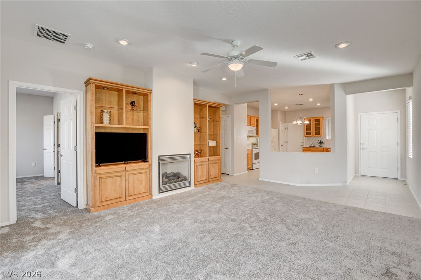
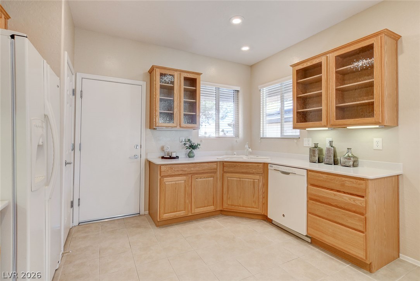
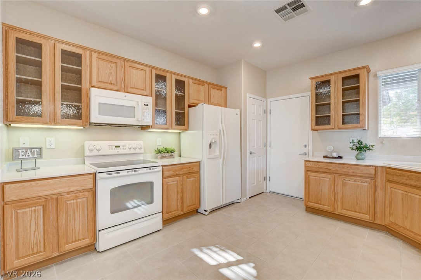
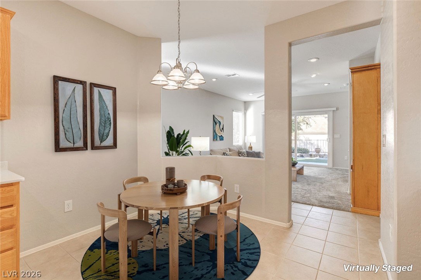
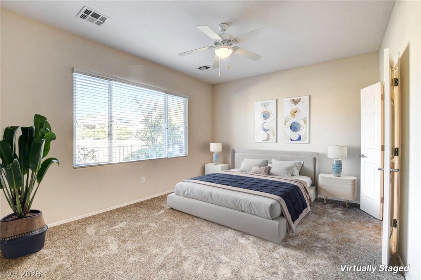
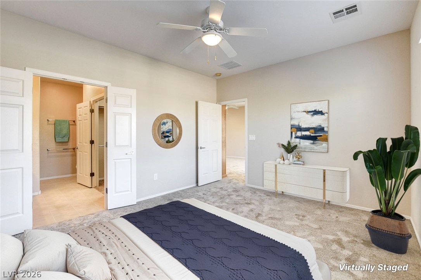
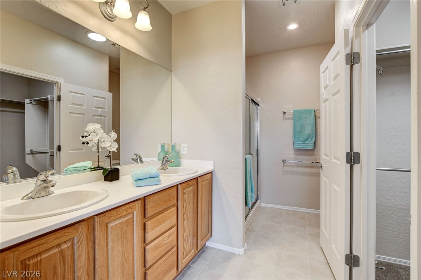
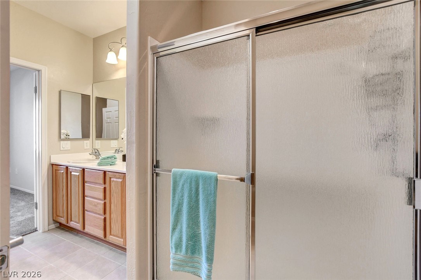
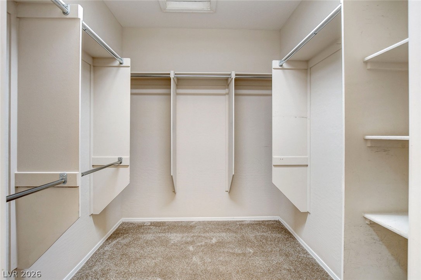
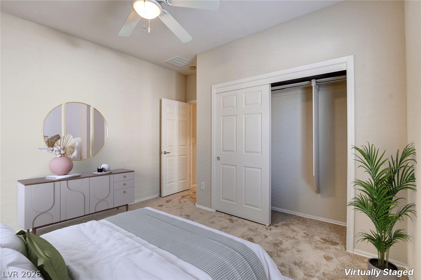
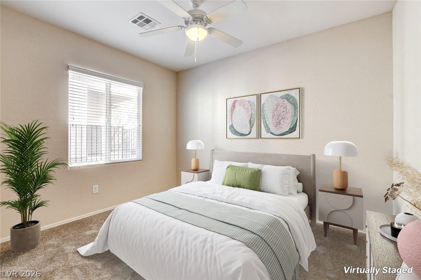
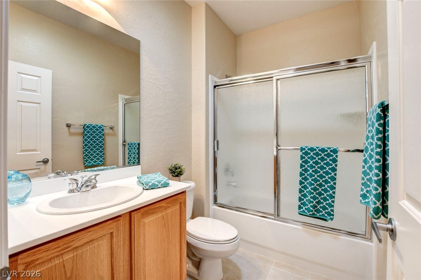
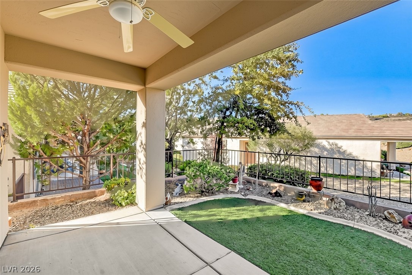
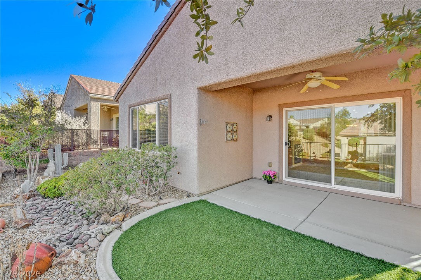
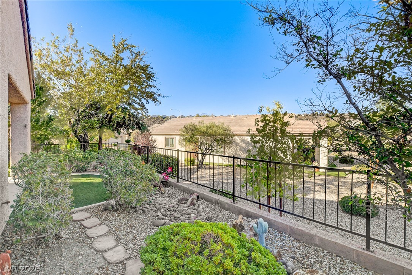
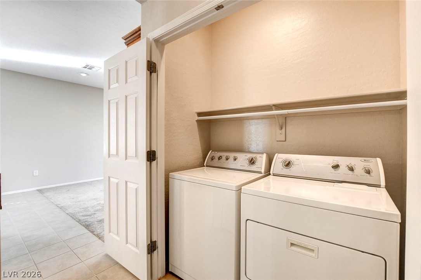
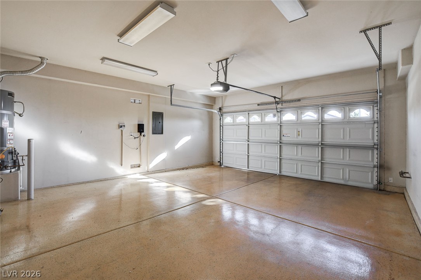
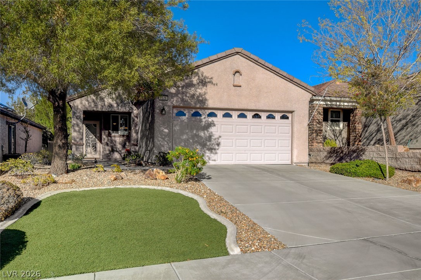
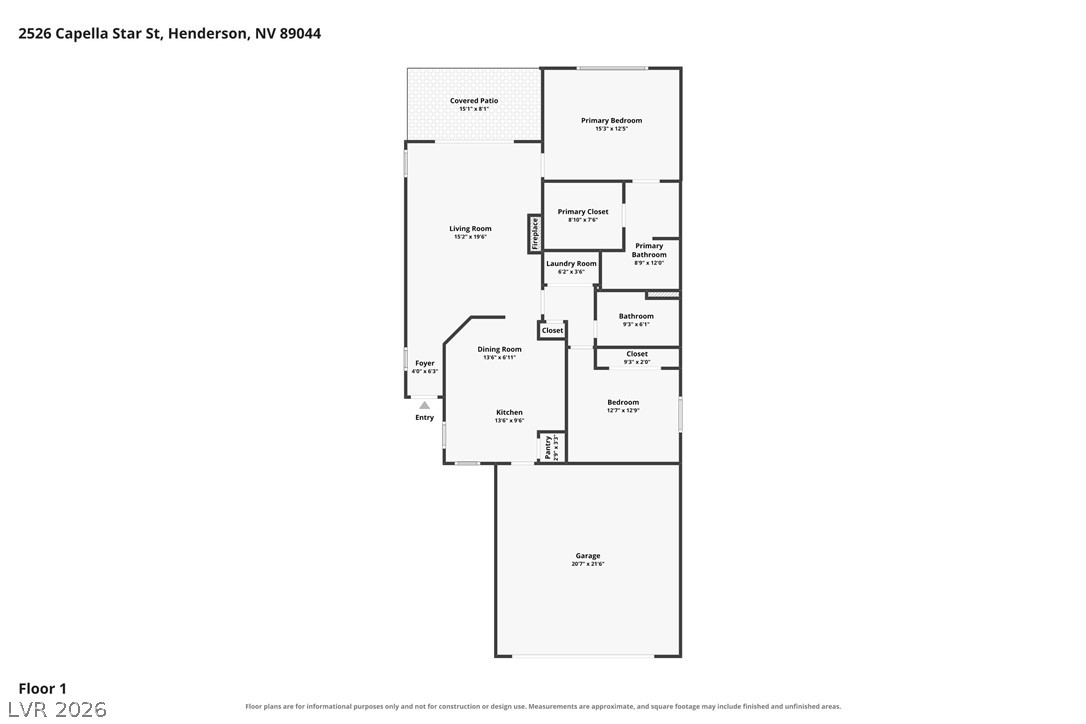
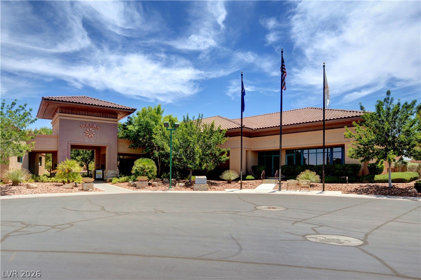
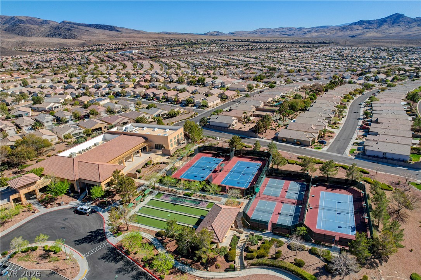
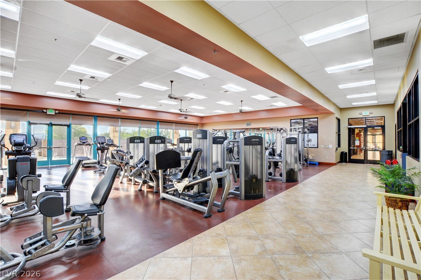
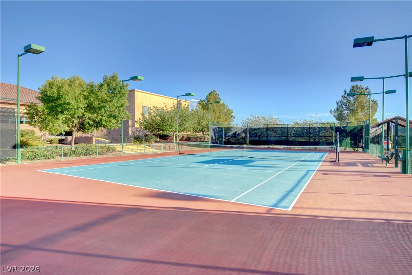
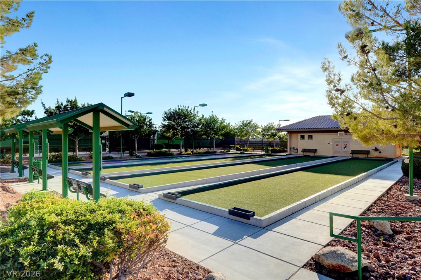
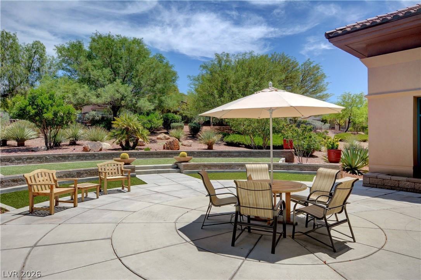
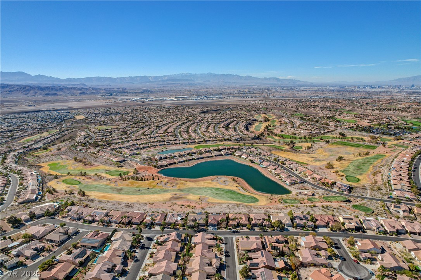
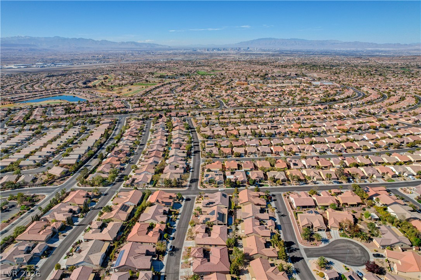
Situated in the dedzirable Solera at Anthem 55+ community, thidz 2 bedroom, 2 bath home offers a comfortable, open layout with brand new high-end carpet and plush pad. Recessed can lighting highlights the great room along with gorgeous custom built-ins featuring seeded glass doors, integrated lighting, glass shelving, plus a gas fireplace. An open kitchen features a breakfast nook, Corian countertops, seeded glass upper cabinets, corner windows above the sink, electric range, built-in microwave, dishwasher and side-by-side refrigerator. Retreat to the spacious primary suite with a ceiling fan/light, large walk-in closet and en-suite bath with dual sinks and separate shower with rain glass doors. The secondary bedroom is separate and offers a ceiling fan/light, and large closet and is conveniently located adjacent to the full hall bath with rain glass shower doors. Enjoy the covered rear patio that looks toward the side of the neighboring home rather than directly into it. Additional upgrades include a 2.5-ton Trane A/C installed August 2025, custom iron security screen door, skylights, Sensi Wi-Fi thermostat, newer Wi-Fi garage door opener, alarm system, tile flooring, 2" wood blinds, 2-car garage with epoxy floor and indoor laundry area with washer and dryer. Mature landscaping surrounds the home with artificial turf in the front and rear yards, plus 3-ft wrought iron fencing with side gates. Enjoy the many amenities Solera has to offer including a clubhouse, fitness center, pool and spa, tennis and pickleball courts, walking trails and an active social calendar with a variety of activities and events. FOR SALE ONLY - NOT FOR RENT.

2
beds

2
baths

1,142 Sq.Ft. LIVING AREA

3,920 Sq.Ft. lot

Cynthia Cartwright

Cynthia Cartwright

Features & Amenities

Interior

  • total bedrooms2
  • Total bathrooms2
  • full bathroom1
  • three quarter bathroom1
  • Laundry room Gas Dryer Hookup, Laundry Closet, Main Level
  • Flooring Carpet, Tile
  • Fireplace Gas, Great Room
  • APPLIANCES Dryer, Dishwasher, Electric Range, Disposal, Microwave, Refrigerator, Washer
  • other interior Features Bathroomon Main Level, Bedroom on Main Level, Ceiling Fan(s), Full Bath on Main Level, Primary Downstairs, Window Treatments

Area & Lot

  • Status For Sale
  • Living Area1,142 Sq.Ft.
  • Total Area1,142 Sq.Ft.
  • Lot Area3,920 Sq.Ft.
  • MLS® ID2818301
  • TypeResidential
  • YEAR BUILT2006
  • NeighborhoodSolera
  • Architecture StylesOne Story
  • Elementary SchoolWallin, Shirley & Bill,Wallin, Shirley & Bill
  • Middle SchoolWebb, Del E.
  • High SchoolLiberty

Exterior

  • STORIES1
  • Garage Space2.0
  • water SourcePublic
  • utilitiesUnderground Utilities
  • PoolCommunity
  • roofTile
  • lot featuresDrip Irrigation/Bubblers, Desert Landscaping, Landscaped, Synthetic Grass, Trees, 1/4 Acre
  • parkingAttached, Epoxy Flooring, Garage, Garage Door Opener, Inside Entrance, Open
  • HEAT TYPECentral, Gas
  • AIR CONDITIONINGCentral Air, Electric
  • sewerPublic Sewer
  • HOA AmenitiesClubhouse, Fitness Center, Pickleball, Pool, Recreation Room, Spa/Hot Tub, Tennis Court(s)
  • security FeaturesSecurity System Owned, Controlled Access
  • other exterior FeaturesPorch, Patio, Private Yard, Sprinkler/Irrigation

Financial

  • Sales Price$390,000
  • Real Estate Tax $2,262/yr
  • HOA $96/mo
View Virtual Tour
image

Schedule a Showing

I would love to show you this beautiful property. Please select your preferred date and time below. I will be in touch shortly to confirm your appointment.

Schedule a Showing

I would love to show you this beautiful property. Please select your preferred date and time below. I will be in touch shortly to confirm your appointment.

Thank you for your interest in 2526 Capella Star Street, Henderson, NV 89044. We are reviewing your request and will be in touch shortly!

Mortgage Calculator

Estimate your monthly mortgage payment, including the principal and interest, property taxes, and HOA. Adjust the values to generate a more accurate rate.
All estimates are provided for informational purposes only. Actual amounts may vary.
$0,000 Your Payment 20 15 65
$0,000 Your Payment

Work with Jeffrey

I combine local expertise, personalized service, and proven results to guide you with confidence. Whether you’re buying, selling, or investing, I'm here to make the process seamless and stress-free. Let’s get started today—your perfect move begins here!

Follow Me on Instagram