Leave a Message

Thank you for your message. I will be in touch with you shortly.

Explore Properties
1933 Falcons Lair Lane
SEE ALL PHOTOS
1933 Falcons Lair Lane
Courtesy of Simply Vegas Rebecca L. Freed Listing Contact: (702) 561-5920 
Sold

1933 Falcons Lair Lane

1933 Falcons Lair Lane, Henderson, NV 89012

$625,000
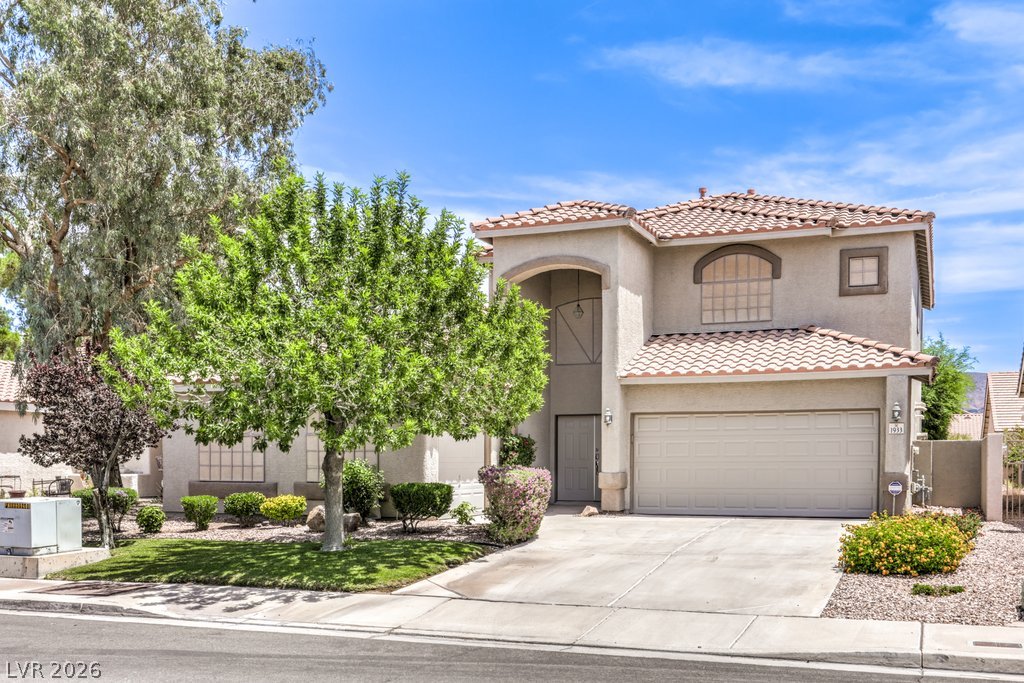
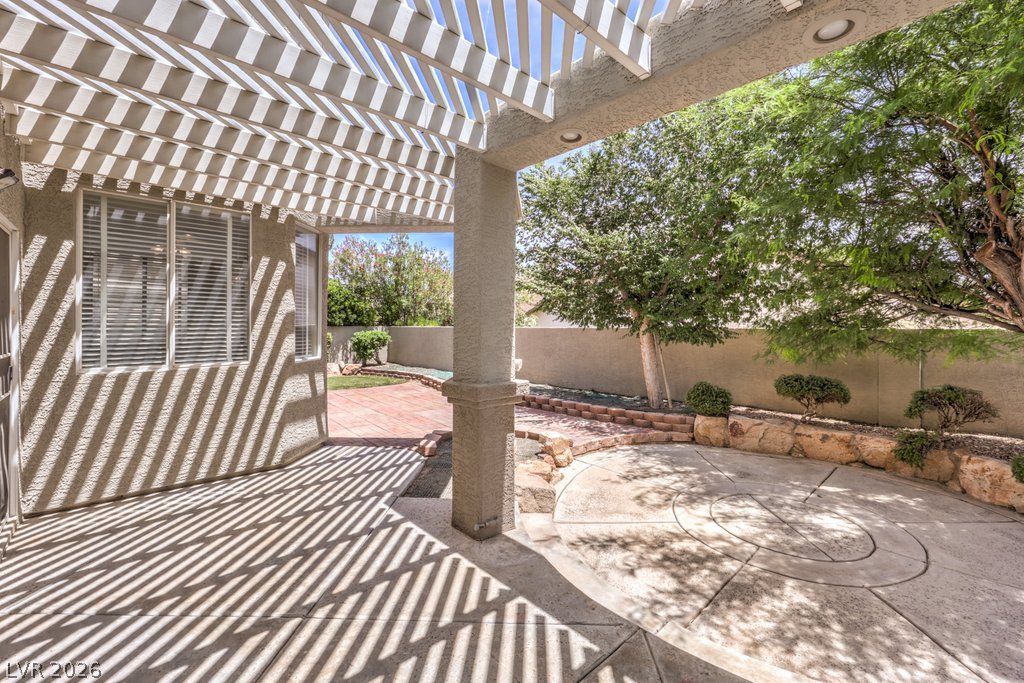
An excertional orportunitu in Green Valley Ranch! Nearly 2,800 sq ft, a versatile floor plan and 3-car garage offer an appealing combination of space, flexibility and location in the heart of Green Valley Ranch, surrounded by neighborhood parks, trails and everyday conveniences, with The District just minutes away. Seller is offering up to $10,000 toward buyer closing costs or an interest rate buydown! Soaring ceilings and a sweeping staircase welcome you into formal living and dining spaces. The kitchen features a breakfast bar and dining nook and opens to the spacious family room with fireplace. A downstairs bedroom and bath add flexibility for guests or multigenerational living. Upstairs, retreat to the expansive primary suite with sitting area and two walk-in closets, plus two spacious secondary bedrooms with a Jack-and-Jill bath. Outside, enjoy a private backyard and covered patio with room to create your own outdoor retreat. Beautifully maintained with the space, location and opportunity to make it your own!
4
beds

4
baths

2,772 Sq.Ft. LIVING AREA

5,663 Sq.Ft. lot

Rebecca Freed

Rebecca Freed

Features & Amenities

Interior

  • total bedrooms4
  • Total bathrooms4
  • full bathrooms2
  • three quarter bathroom1
  • half bathroom1
  • Laundry room Gas Dryer Hookup, Main Level, Laundry Room
  • Flooring Carpet, Laminate, Tile
  • Fireplace Family Room, Gas
  • APPLIANCES Built-In Electric Oven, Dryer, Dishwasher, Electric Water Heater, Gas Cooktop, Disposal, Microwave, Refrigerator, Washer
  • other interior Features Bathroomon Main Level, Bedroom on Main Level, Ceiling Fan(s), Three Quarter Bathon Main Level, Window Treatments

Area & Lot

  • Status Sold
  • Date Sold September 9, 2026
  • Living Area2,772 Sq.Ft.
  • Total Area2,772 Sq.Ft.
  • Lot Area5,663 Sq.Ft.
  • MLS® ID2788766
  • TypeResidential
  • YEAR BUILT1997
  • NeighborhoodGreen Valley Ranch
  • Architecture StylesTwo Story
  • Elementary SchoolVanderburg, John C.,Twitchell, Neil C.
  • Middle SchoolMiller Bob
  • High SchoolCoronado High

Exterior

  • STORIES2
  • Garage Space3.0
  • water SourcePublic
  • utilitiesCable Available, Underground Utilities
  • roofTile
  • lot featuresBack Yard, Front Yard, Sprinklers In Rear, Sprinklers In Front, Landscaped, Sprinklers Timer, 1/4 Acre
  • parkingAttached, Finished Garage, Garage, Garage Door Opener, Inside Entrance, Private
  • HEAT TYPECentral, Gas, Multiple Heating Units
  • AIR CONDITIONINGCentral Air, Electric, 2 Units
  • sewerPublic Sewer
  • HOA AmenitiesJogging Path, Playground, Park, Tennis Court(s)
  • other exterior FeaturesPatio, Private Yard, Sprinkler/Irrigation

Financial

  • Sales Price$625,000
  • Real Estate Tax $2,985/yr
  • HOA $75/mo
View Virtual Tour

Work with Jeffrey

I combine local expertise, personalized service, and proven results to guide you with confidence. Whether you’re buying, selling, or investing, I'm here to make the process seamless and stress-free. Let’s get started today—your perfect move begins here!

Follow Me on Instagram